This week the Church Explorer returns to west Oxfordshire to visit the last three churches in that area, the first is St Peter & St Paul Broadwell not far from a church I previously visited. The WWII RAF airbase that was a few miles away takes it's name from the Village

"The Church of England parish church of Saints Peter and Paul is a late Norman church built in about 1190. In about 1250 the bell tower and octagonal spire were built, the north and south transepts were added, the chancel remodelled and an arch was inserted in the north wall of the chancel, linking it to a new north chapel.The south wall of the chancel also has a window added early in the 14th century. A Perpendicular Gothic arch linking the north transept and chapel was inserted. In the 15th century a stair-turret was added to reach a room over the north transept. The church was restored under the direction of E.G. Bruton in 1873. It is a Grade I listed building.
The tower has an historic ring of five bells from the 14th to the 17th centuries, plus a more recent Sanctus bell. Currently all are unringable. The second bell is the oldest, cast by an unknown founder in about 1349. The tenor was cast in about 1500 by Thomas Hasylwood, whose kinsman William Hasylwood had bell-foundries at Reading and Wokingham. The fourth bell was cast in 1581 by Joseph Carter, whose kinsman William Carter was a bell-founder at Reading and then at the Whitechapel Bell Foundry. Edward Neale of Burford cast the third bell in 1653 and the treble in 1663. Thomas Rudhall of Gloucester cast the Sanctus bell in 1778. The parish is now part of the Benefice of Shill Valley and Broadshire."

The old preaching cross base near the church


Wide view of St Peter & St Paul

The tower and spire

South transept

North side and trasept

The stonework in the north transept differs from the main church

Spire from the north side

Church looking form the east end

Moving over a little to take in the south side

Bell loft access door

Large family plots around by the west end of the church

Headstones to the east of the footpath

One of the many chest tomes in the churchyard

Older headstones

Philip Ilott late of Filkins which is a Village not far away, it does have a church which I will be showing next week but when Phllip died the church was just being built

Tomb chest with coffin shaped stone on top the cross may have been broken off another graave

Various parts of the churchyard

Chest tomb the inscription just about visible

Different chest tombs

of which there are quite a few

Various older headstones dating back to the very early 1700s late 1600's

The village war memorial near the entrance gate

West side of the churchyard the graves long forgotten

|Many dating back to the 1700s

This one just about readable is sinking in the ground

The grave of Margaret Ilot

Eroding headstone and bale tomb

The cross is off the church

The porch attached to the south transept

Inside a Norman arch

Walk through the door and this is the view you get of the church

Inside the chancel

The altar which is covered by a net cloth

That did not say long but I did replace it all after the photo

Looking back though the arch to the nave
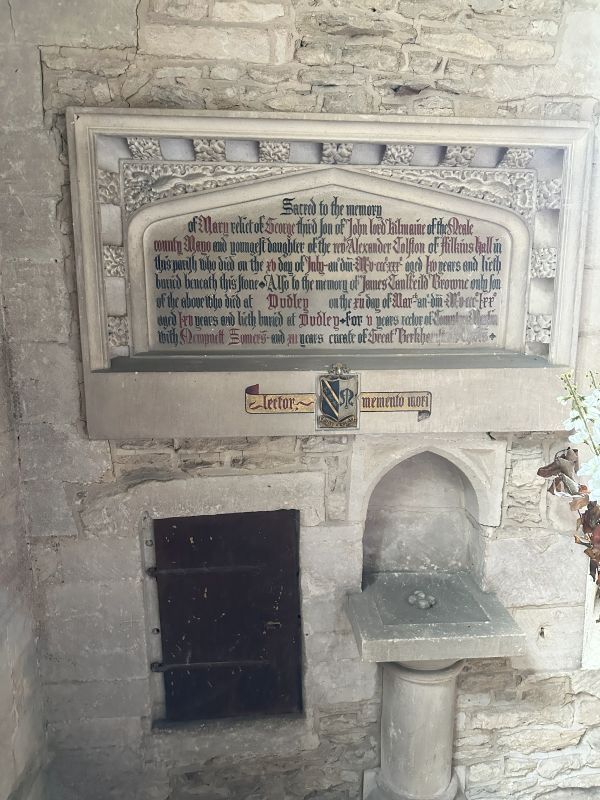
A Piscina under a memorial

Closer view of the memorial above the Piscina

Other items you can see in the chancel

Window and seat

One of the windows with stained glass

This one I did like

Pulpit

View down from the pulpit

Turning around to see the altar

The organ stands in the north transept

Step behind the organ and you will find this this chapel

Which I found quite pleasing

The altar and cross

One of the memorials in the chapel

It belongs to John Huband who died in 1668 and who's family quite possibly funded the chapel

The memorial of Lady Arabella Hervey

The arch taking you back to the organ and north transept

Inside the transept this door now leads to a toilet

Opposite the North is the south transept

Looking behind the organ in the north transept is this beautiful stained glass window
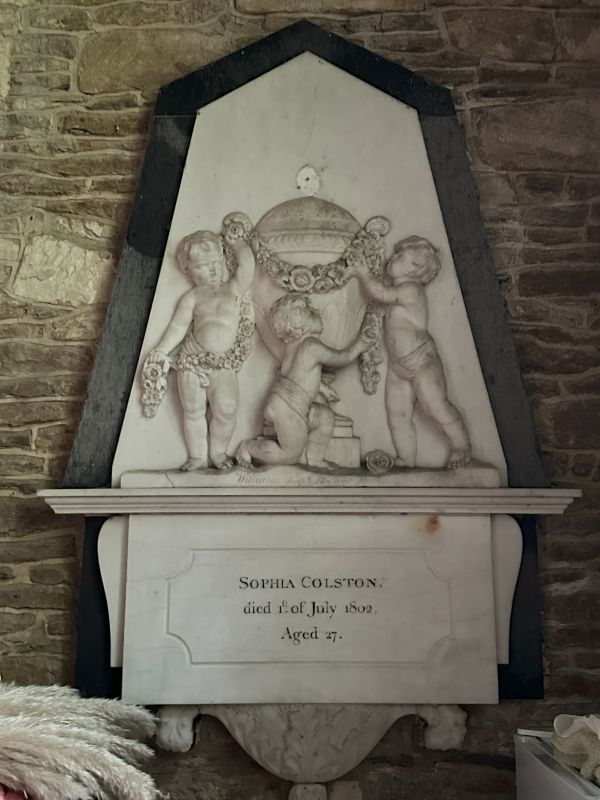
The memorial to Sophia Colston

I struggled getting a good photo of this one

In the south transept you can see this beautiful Royal coat of arms which is a little confusing as there are two dates on 1622 when James I was on the throne and the top which looks like it was added shows George 1829 which is George III and he died a year later in 1830

Other memorials in the south transept

And this rather nice stained glass window

It's worth looking up at the corbels, one still showing original paint

Oil lamp

One of the chancel arch carvings

Memorial to Maureen Tinker

Memorial to Norna Frances

At the back this wonderful Norman font

With the carving of a head in the middle

I could not say who it represents Christ the King perhaps

Behind the font an arch takes you to the bell pulls

Inside is the beautiful stained glass window

The floral display in the chancel

I will leave you with this view of the church from the old cross
Till Next time may I wish you all a peaceful week


