Saturday, 5 March 2022

St Mary Thame Pt 2


We all know what is going on in the world at the moment so I have places a gif over to the right showing peace doves and a  heart. Representing we should live in peace, love and hope.

 This week the Church Explorer returns to St Mary Thame for a second time to show the details of the inside of this beautiful church. Photo's are a mixture of my EOS R6 and iPhone, I have also made collages of some of the photos to save space.


 The south porch on and way in to the church

Above the door St Mary

as you go in  you pass some superb stained glass windows

on either side

You first look in the church towards the north aisle

Looking down the nave aisle to the altar

This is a new altar on a raised dais just in front of the arch

It is quite simple with cover and candles, behind is a rood screen
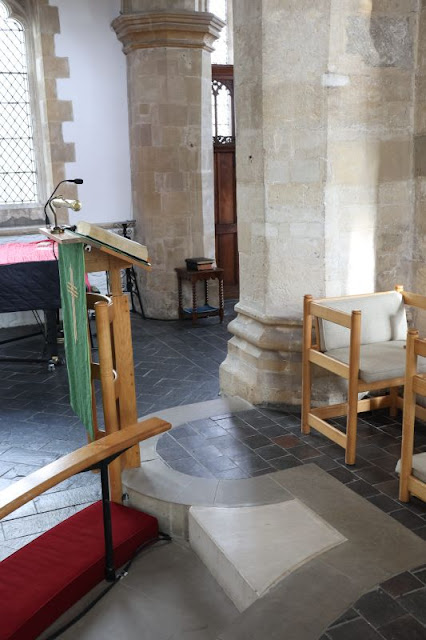
To one side a lectern stands

From there you look back through the church
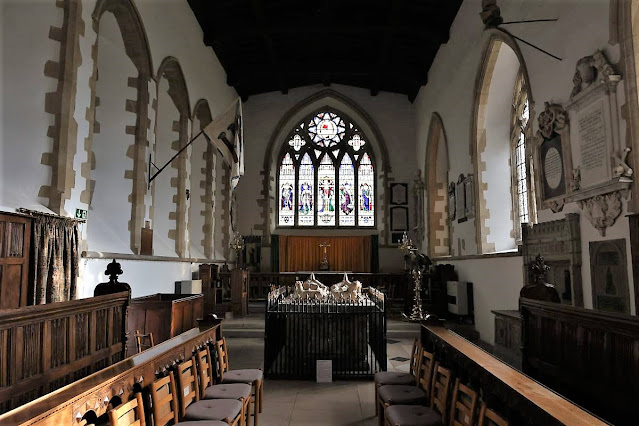
Into the chancel


Where the old altar is


With its altar cross

The centre of the chancel is dominated by this tomb with effigies on top

It belongs to St John Williams and his wife

 Collage of the features of the effigies

Looking back to the rood screen

The panels here on the choir stalls are of the same design as the rood screen

The magnificent chancel window

On the north side these two stained glass windows can be seen

On the south side this one

Along with another two single windows

This one is at the back of the north aisle

and this one is the great west window

There are a lot of memorials too many to record while I was there

This one dated 1627
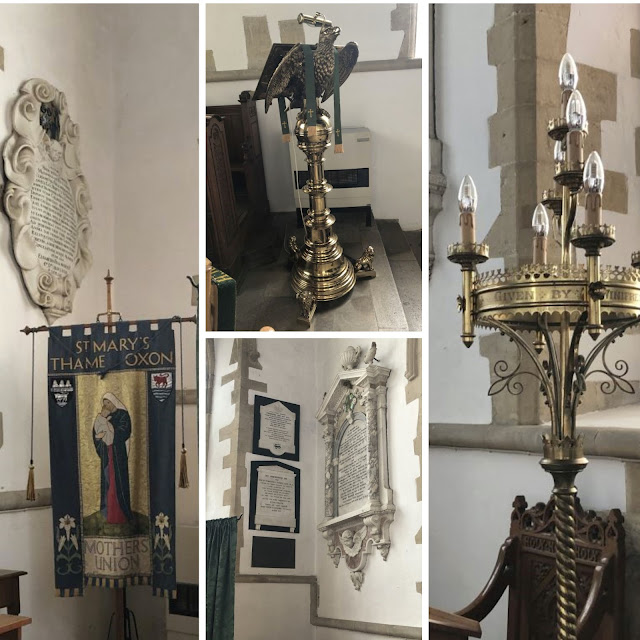
More items of interest

Over in the chancel is another tomb with a brass to St John Clerke who died in 1593

Nearby is a brass to Edward Harris 1597

This tomb chest is over in the south Transept to Richard Quatermaine and his wife Syble

it has brasses inlay on the top, oddly enough I did not church who it bonged to

The north aisle with the church font, the bottom is 12th century and the to part 13th century

The south aisle which now houses the roll of honour for WWI

The list is long with kneelers depicting regiments on then at the base

The centre panel

Nearby the roll for WWII
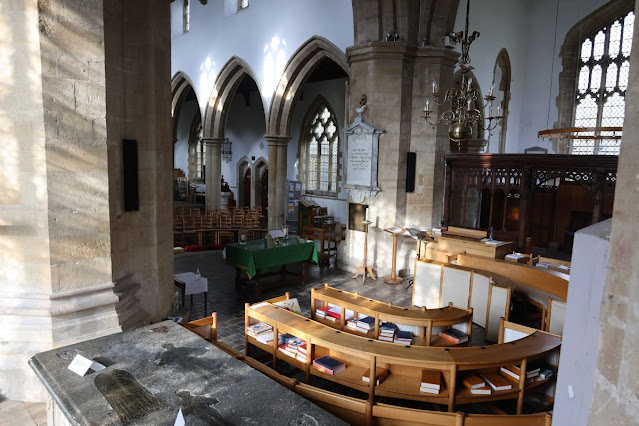
There was a pulpit over on one side which I took a shot towards the modern choir stalls in the crossover of the transepts

Looking towards the screen at the end of the south aisle

Another from floor level

On the south wall a tomb chest

With another set of brasses on to Thomas & Joan Quatermaine

One of the best byres I have come across in a church yet

A surprise to find a wall painting

Quite a beautiful floral display in front of the rood screen

Looking down the church form behind the modern altar

I will take my leave this week with this panoramic view of the church
Till next time I wish you all a peaceful weekend

Saturday, 26 February 2022

St Mary Thame


Thame a town which gives it's name to the river names after it, the river eventually winds its was to come out at Dorchester and joins the River Isis and becomes the River Thames. I have been to the town before many years ago and found it a beautiful largely unspoiled market town. At the time I was not really interested in visiting churches and never realised it was not far from the town centre. 

I am going to publish this blog in two parts showing the inside next week. This is due to the fact it takes  a lot of work to produce the blog to show the amount of content I put in and that there is a lot to show from the inside

"The earliest feature of the Church of England parish church of Mary the Virgin is the 12th century base of the font. The font's octagonal bowl was re-cut in the 13th century. The present church is a cruciform building that was built in the 13th century. The chancel is Early English Gothic and was built in about 1220, with six lancet windows in its north wall and presumably a similar arrangement in the south wall. It was twice altered in the next few decades: a three-light plate tracery window was inserted in its north wall in the mid-13th century and the five-light east window with geometrical tracery was inserted in about 1280. Whatever lancet windows may have been in the chancel south wall were replaced with three two-light Decorated Gothic windows with reticulated tracery, and a double piscina was added at the same time.

The transepts and tower arches are also early 13th century. The nave has five-bay north and south aisles whose arcades were built in about 1260. The aisles were widened in the 14th century, when they acquired their Decorated Gothic windows and doors. The Decorated Gothic south porch has two storeys and a two-bay quadripartite vault.

The Perpendicular Gothic clerestory is 14th or early 15th century. In the 15th century the tower piers were strengthened and the two upper stages of the tower were built. In 1442 the north transept was rebuilt with five-light Perpendicular Gothic north and east windows with panel tracery. At about the same time the south transept acquired similar windows and was extended eastwards to form a chapel with a 15th-century piscina. The Perpendicular Gothic nave west window was inserted in 1672–73, making it an example of Gothic survival. In 1838 the north aisle north wall was rebuilt under the direction of George Wilkinson. The tower has a ring of eight bells, all cast by Mears and Stainbank of the Whitechapel Bell Foundry in 1876."


 St Mary looking at the east from across the churchyard

This is the way I came in which in on the north side of the church

Around the west end looking across the churchyard

The south side, the paths are lined with trees that tend to spoil the view of the church

Back to the east end at a junction of paths

Anther view of St Mary from the south east

Looking up at the tower from the confluence of the south transept

The porch which looks like it had a room over the top with the lancet window


North west view of the church

This is looking east along the tree lined path from where I entered the churchyard first of all


Private Charles (Charlie) Boiling

Looking along the footpath west along the north of the church

The west end churchyard which is full of graves and a lot of more recent ones as well

South along the footpath at the west end


Another junction of paths, the one to the right taking you to the main gates

Edward (Ted) Watson a veteran of the tank regiment in WWII

A sign which says you are in Gods Acre


The more recent part of the churchyard on the south side

An angel watches down on her charge

Looking east over the churchyard on the south side, it is a vast one to cover

You could spend a long time looking around the churchyard

The commonwealth war graves are near each other over on the south east side of the churchyard

 
 An impressive chest tomb


You might remember this grave in the distance on one of my previous photo, I quite suppressed to find it near the church but I remember his funeral was at the church, the fresh flowers no doubt left there by adoring fans.
The Bee Gees might not have been a favourite band of mine but there is not doubt that they gave a lot of pleasure to use over the years. Rest In Peace Robin