Saturday, 19 December 2020

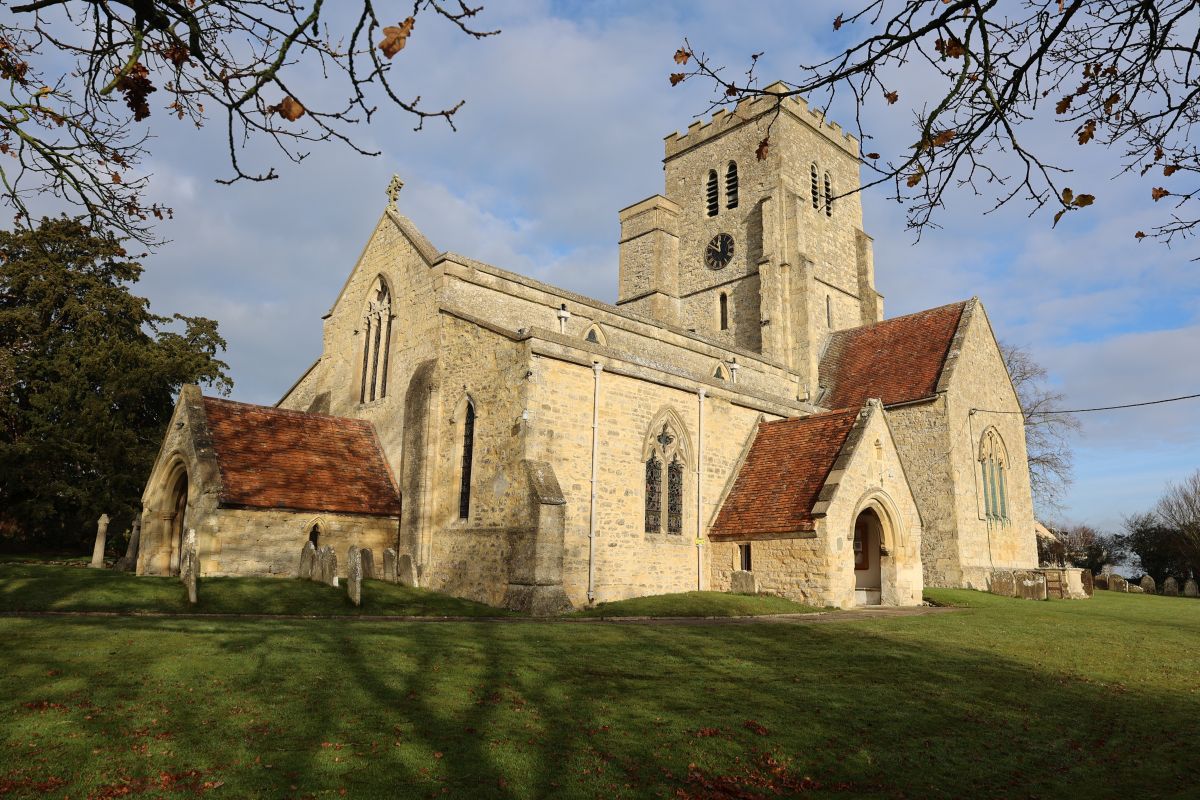
All Saints Cuddeston


Cuddeston is only a few miles away from the last church Garsington and only a few miles further from Oxford. Neither church was on my map I keep of churches that I wanted to visit and to be honest I sort of forgot about them till after the last lockdown  I looked on the OS map to see what churches were not that far from where I live and noticed a few around Oxford. There are still another tow I see which will get my attention after Christmas. This will be the last church featured in the Church Explorer this year because I will be taking a break over Christmas and composing the 2020 review of churches I visited.

There is not much I can find on All Saints Cuddeston other than the two lines on Wikipedia, even the book I have on Oxfordshire churches gives the same amount so all I can do is let you make your minds up from the photos I have taken

" Abingdon Abbey founded the Church of England parish church of All Saints in Cuddesdon in about AD 1180. All Saints' parish belongs to the Aston and Cuddesdon Deanery of the Diocese of Oxford." 

I would suggest getting a coffee & cake because this time the church was open so I very pleased to be able to get more to show you


After walking through the Lychgate you come to the path leading right to the church


Turning around and taking a photo was the best I could do with the lychgate as there was a van parked close stopping me getting a good shot. If it had not have been there I could have just taken it then parked my car


Closer to the church and you see a porch on the West end  and further around looking from the South you see a second one


Left the South porch with the belltower above


Going towards the East end you have a view of the chancel end and South transept


Heading over to the North side and the North transept with the North  aisle to the West end


The North side with transept and aisle.The part sticking out of the tower is the staircase leading to the bell loft


On top of the tower you can make out a weathervane cock


Above the North transept and left the porch on the West end


Going inside you see a superb Norman arch which is why the porch was placed there to protect it.

The carving on the top of the door pillars is really good


The oposide side showing slighty different detail


 Inside on a window sill a cross that looks like it came off the top of the chancel


Inside the porch on the South you find what looks like another Norman arch, going through the door you will see this view of the church 


Walking to the main aisle you get a view down the to the crossing and chancel beyond
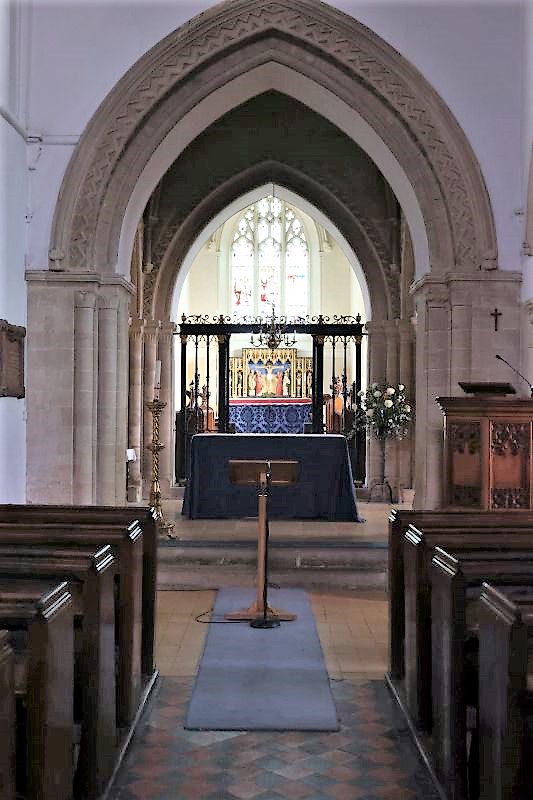
In the crossing you see an altar which is now used for services, in the foreground a simple lectern 

Here we look back through the chancel towards the crossing and nave
Turning around you see the altar and chancel window
The altar screen which is quite an amazing to look at
The screen and chancel window
Detail of the figures looking up at Christ on the left hand side of the crucifixion 
 Detail of the figures of the right hand side
Christ on the cross
Beside the altar are angle figure candle holders on top of poles supporting a screen
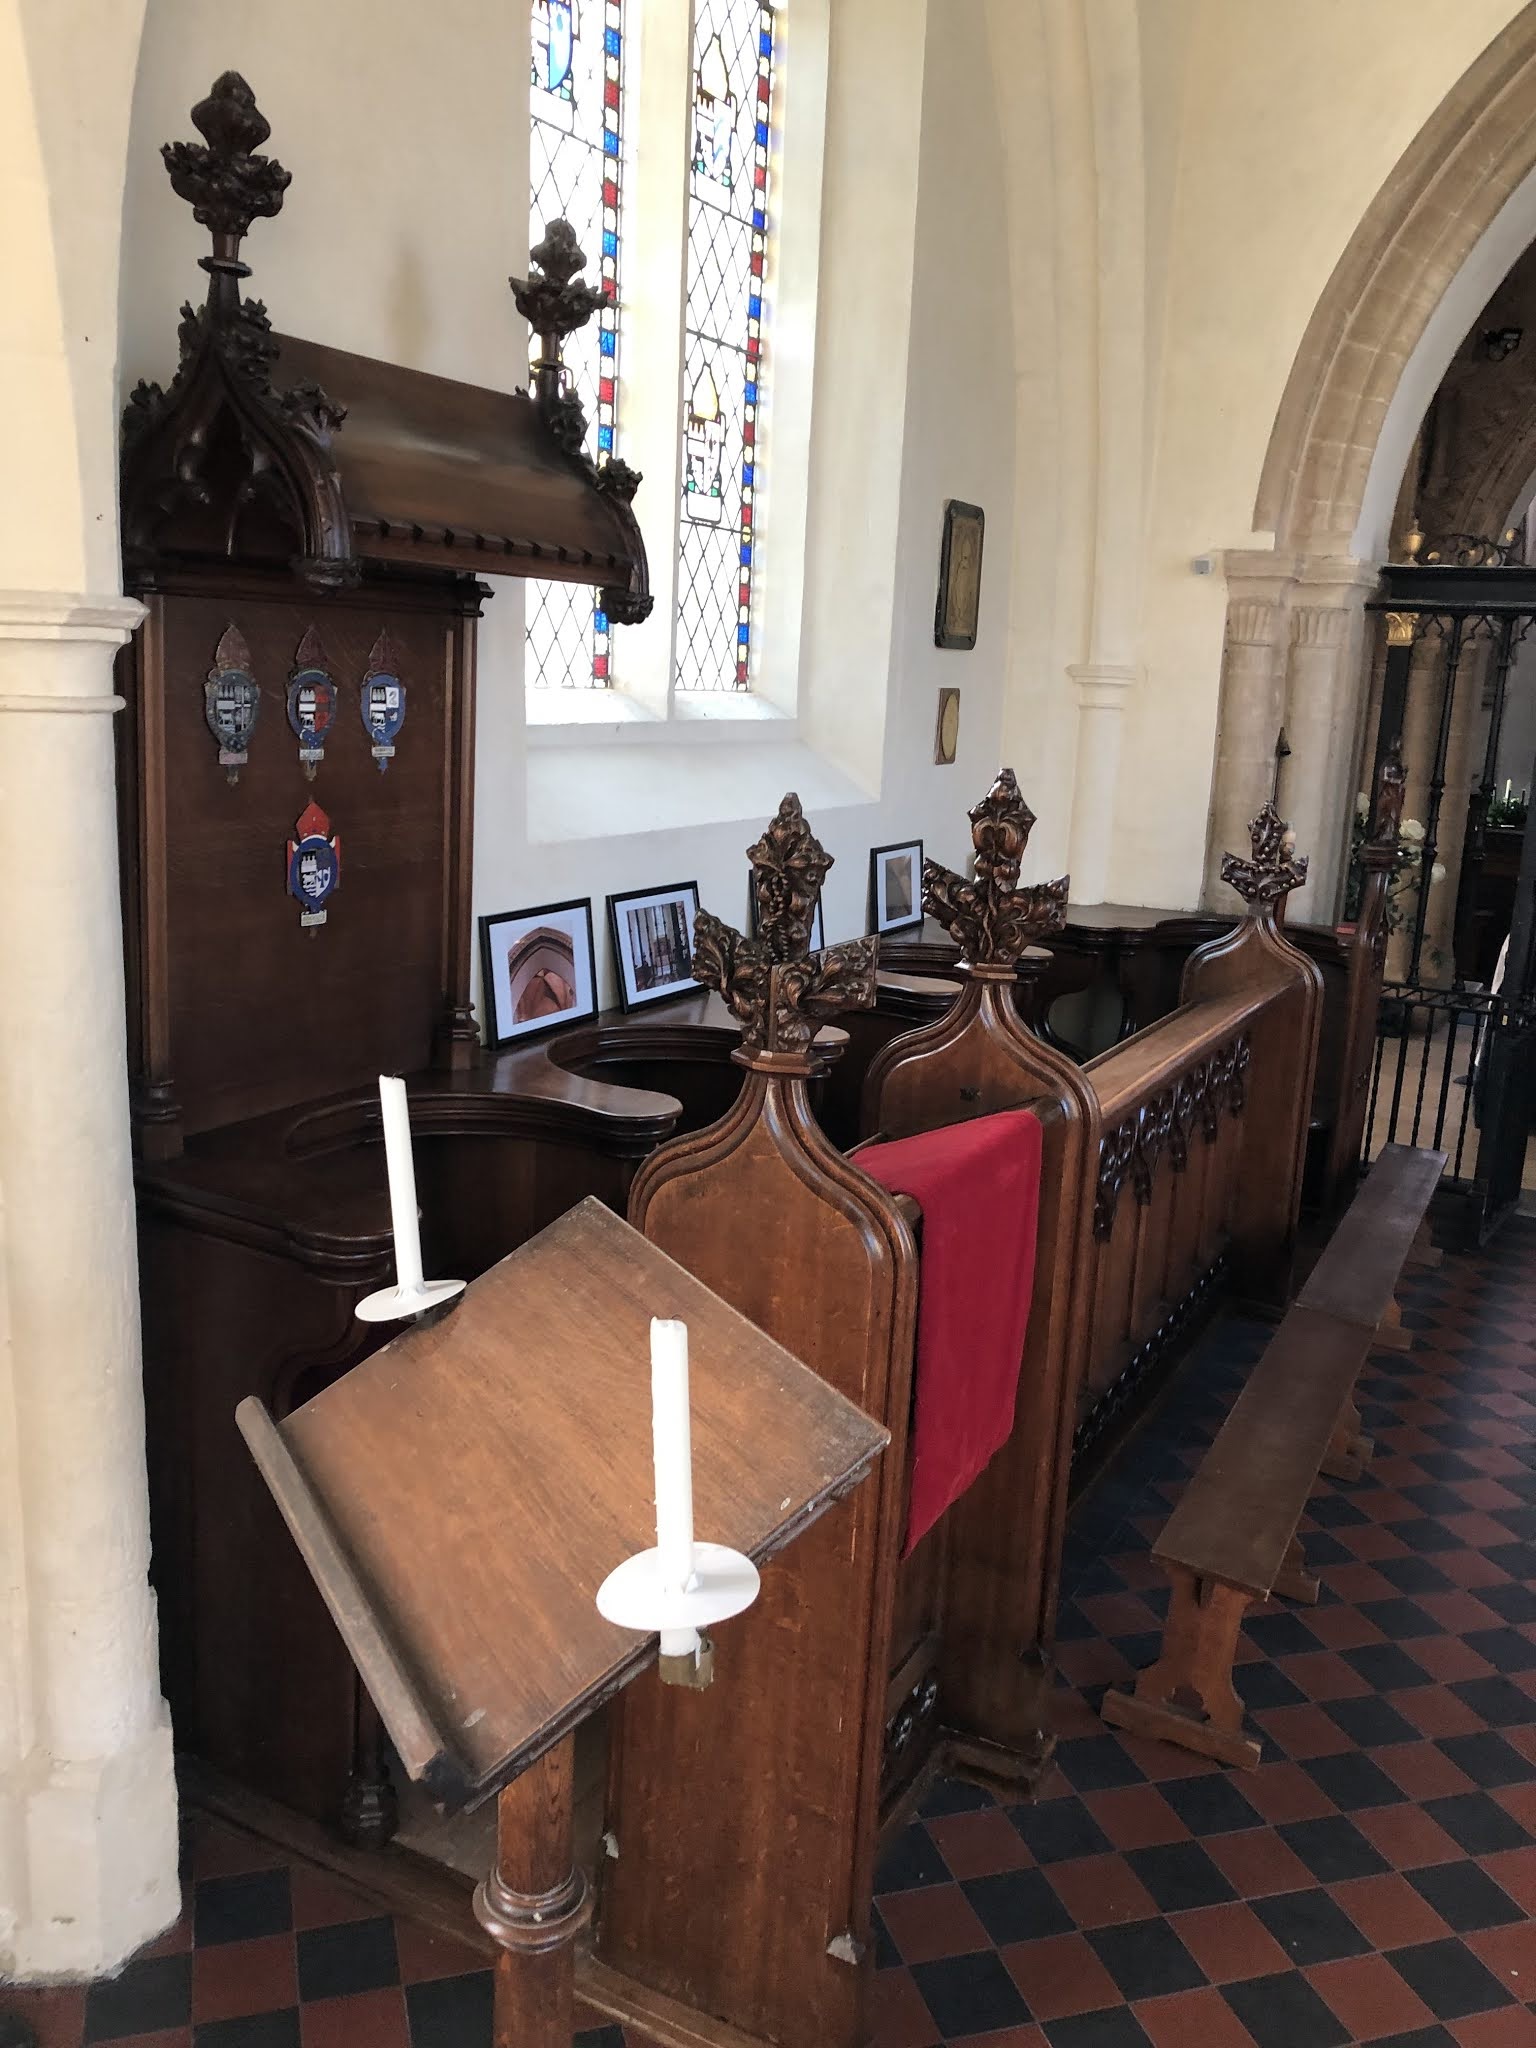
The choir pews with a covered one for the clerk
The pulpit stands to the right of the crossing arch

 This time I took a panoramic view with my phone
There is a lot of nice stained glass in the church so I made a collage showing it
It all looks quite beautiful


Hanging in the Nave in front of the arch a wonderful old candelabra


A bird beside one of the choir pre finals


The carving so detailed


A lamb here by another final


I always look to see if there is roll of honour, this one is hand written and I wonder if a local craftsman made it


The church font


In the South transept you find tomb slabs on the floor


Walking around the church and in the transepts you will come across quite a few memorials


Some are quite high on the walls


Other in corners


The last few are well hidden in the North transept behind the organ


Right a wooden cross with the initials of a parishioner who sat there


Hanging on the back some beautiful embroidered kneelers


MB dated 1922


In the North aisle a Funerary Hatchment


The North aisle looing towards the transept
In the North transept arch you find the organ
To the left of the organ you will find a spiral staircase taking you to the organ loft, I also thing it led to the rood loft that was there and remnants  can be seen high on the nave wall by the arch
The South transept chapel now used as a vestry
You can also see floral displays which brighten the church


Above one of the first crosses I noticed when I came in the churchyard was this covered cross.

Right a path going through the North side of the churchyard


Over on the South side some recent burials still with floral tributes


Over by the church some older headstone with a memorial bench nearby


Around the corner on the East end chest tombs and an unusual one in a fenced plot


An old priests door blocked off long ago


Old headstones lean


Or sink in the ground


Older headstones towards the East end of the churchyard


Over near the North boundary wall family graves 


I spotted this crucifix carved in a headstone, not one I see often


Above the Chancel cross silhouetted by the sun

The cockerel on the top of the tower 


On my way out I stooped to see the graves beside the path


And looked down to the entrance.


The floral display in the porch


I will leave you with this shot of the advent candles on the font and wish you a wonderful weekend

That's it for this year, I will be having a blogging break till the new year which I sincerely hope is better than the one we have just had. 

Take Care all and do have a safe Merry Christmas in the circumstances.


Saturday, 12 December 2020

St Mary Garsington


 With our month long lockdown now finished I thought it was time I went out to visit some churches, looking at where to go I decided on a one I had passed by many times and not that far away. St Mary Garsington

"The oldest part of the parish church of Saint Mary includes the tower, built towards the end of the 12th century in the transitional style between Norman and Early English. The chancel is pure Early English and was built or rebuilt in about 1300. St Mary's has Decorated Gothic north and south aisles, which were added in the 14th century and have four-bay arcades.

St Mary's was restored in 1849 under the direction of the Gothic Revival architect Joseph Clarke. Clarke's alterations included rebuilding the chancel arch to match the north arcade, adding gargoyles to the south aisle and much remodelling of the north aisle. St Mary's is a Grade II* listed building.

Inside, next to the entrance door, is a memorial to Garsington's most illustrious inhabitant, Ottoline Morrell, by Eric Gill.

The west tower has a ring of six bells. Richard Keene of Woodstock cast the treble bell in 1696. Abraham II Rudhall of Gloucester cast the second bell in 1720. Henry III Bagley of Chacombe, Northamptonshire cast the third bell in 1733, presumably at his then foundry in Witney. John Rudhall of Gloucester cast the tenor bell in 1788. W&J Taylor cast the fifth bell in 1825, presumably at their then foundry in Oxford. The fourth bell was cast in 1732 but Mears and Stainbank of the Whitechapel Bell Foundry recast it in 1929. The bells were restored in 2013.

Thomas Thwaites of Clerkenwell in London built the turret clock for the tower in 1796 at a cost of £172 4s 0d. It is a 30-hour clock and it strikes the hours on the tenor bell. Its dials still have only an hour hand.

St Mary's parish is now part of the Benefice of Garsington, Cuddesdon and Horspath.

The wedding scene in the 2006 film Amazing Grace was filmed at the church."


 First clear view of the church as you come out of the trees along the path


waling over to the boundary wall is the best place to see the whole church. The scaffold is there as they are working on the roof of the South aisle because some thieves decided they needed the lead flashing more than the church did. 


The chancel end of the church


The bell tower also with a scaffold tower on the side
North side of the tower


The North aisle also with scaffolding indicating this side got the same treatment


The door in the North aisle


View of the North side including the aisle


The porch, I did not go in as it was only open for the guys working on the roof 
 
You walk under these yew trees as you walk in the churchyard


The footpath curves around part of the churchyard at the East end of the church


Still looking East and you can see the length of the churchyard along with an extension over to the right


There are a lot of headstones to see in the churchyard though some are spaced apart


The extension where the more recent burials take place


Looking North East


You can see this large chest tomb at the East end of the church near the door
One of the more interesting places to see headstones is along the Ha Ha wall where they are used as capping
This one seems to be the oldest one I could see
A rather nice gargoyle on the corner of the South aisle
This on on the nave roof is keeping an eye on the roofer

I will leave you this week with a view of the church from under the haha
 it would have been nice to see inside but on this occasion it was not to be but I will return when I find it is open again.
Till next time take care