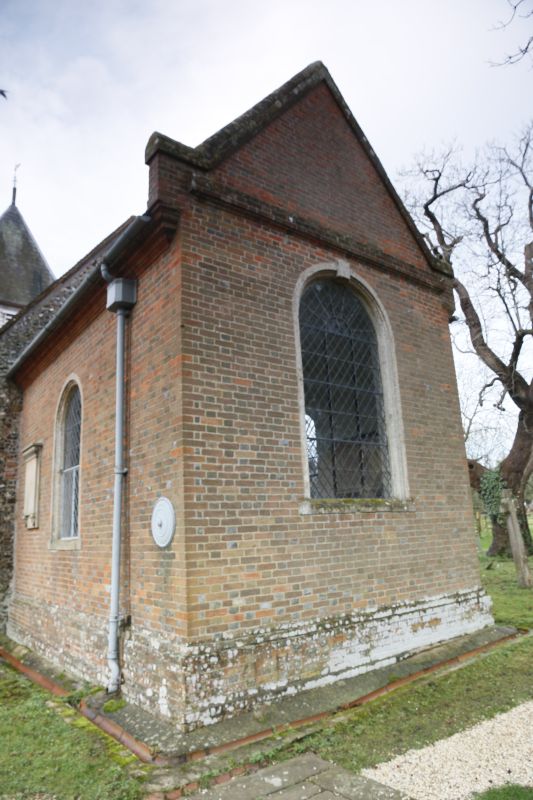
The last church on my visit is St Mary in Buckelbury one I wanted to see for a while. My first encounter with Bucklebury was with the ford across the river Pang at night just up the road back in the mid 1970's and I always wondered what the village looked like. Back then I never realised it had a church but thought one day I would visit the place again. Some history from Wikipedia
"The Church of England parish church of Saint Mary the Virgin is of consistent style to have been that built in the second half of the 11th century. The ornate south doorway is late Norman and was added in about 1170. A north transept was added to the nave at the end of the 12th or beginning of the 13th century. Late in the 13th century a second arch was added to turn the transept into a two-bay north aisle. One of the windows in the south wall of the nave was added in the 14th century.
In the 15th century the nave and north aisle were lengthened westwards by the addition of a third bay, and new east and two new north windows were inserted in the north aisle. In the second half of the 15th century the Perpendicular Gothic bell tower was added. The chancel was rebuilt in 1591 and the porch was added in 1603. The chancel was partly rebuilt again in 1705 and the porch has also been rebuilt. A vestry has also been added. The whole structure is nationally listed for heritage/architecture in the highest category, Grade I.
The Rectory has an early 18th-century facade. In 1966 the garden included two sculptures by Henry Moore: Draped Reclining Woman 1957–58 and Reclining Figure (1961–62)."


Loved the setting of this church with the tow paths leading to it
Left heading around to the East end along the South side


The Belltower on the West end with the entry door at the base

Around the North side the door there is blocked up but looks quite recent from the blocks used

The North side of St Mary


Above the East end with the render suffering a bit
The main porch leading to the church


Inside you find this beautiful Norman Doorway

All the stones around the doorway are carved

Inside looking down the nave to the chancel arch


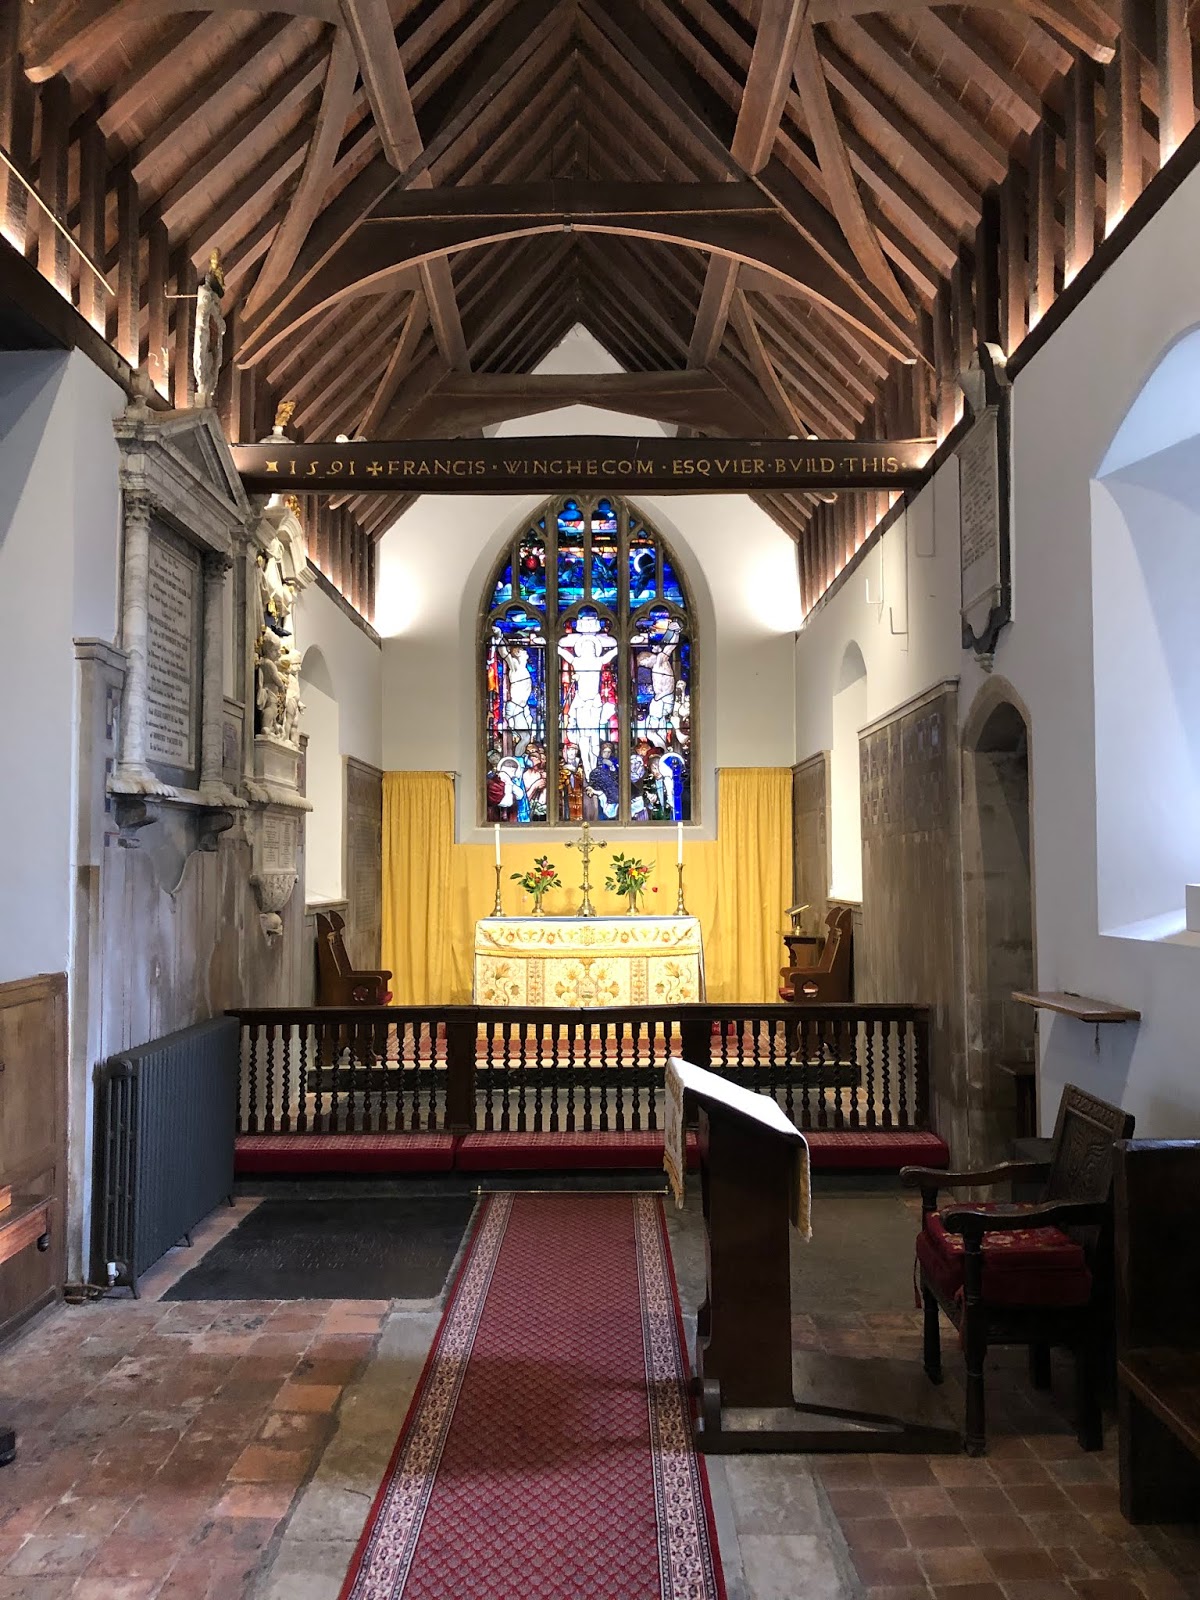
The chancel looking to the altar.
Worth taking note of the carving on the joist which is dated 1591

Above the altar and Chancel window


I felt the altar stood out beautifully with the covering and flowers on it.
Behind the altar on either side you find memorial to Elizabeth Anne Hartley and her Husband Henry

the other side is to other members of the Hartley family

The chancel window looks beautiful


In front of the altar you can find more tombs of the Winchcombe Family

They date to the early 1700's


The pulpit stands in front of the chancel arch along with a sounding board above

From the pulpit you get a good view of the nave and North aisle

Looking out of the chancel to the nave


This memorial can be seen in the chancel


The skull with wings I thought stood out
The inscription at the bottom seems to tell you it is to members of the Winchcombe family


Above memorial to the Packer family
Right a small family chapel that is off the North side of the chancel
with family memorials

More memorials along the South wall of the nave
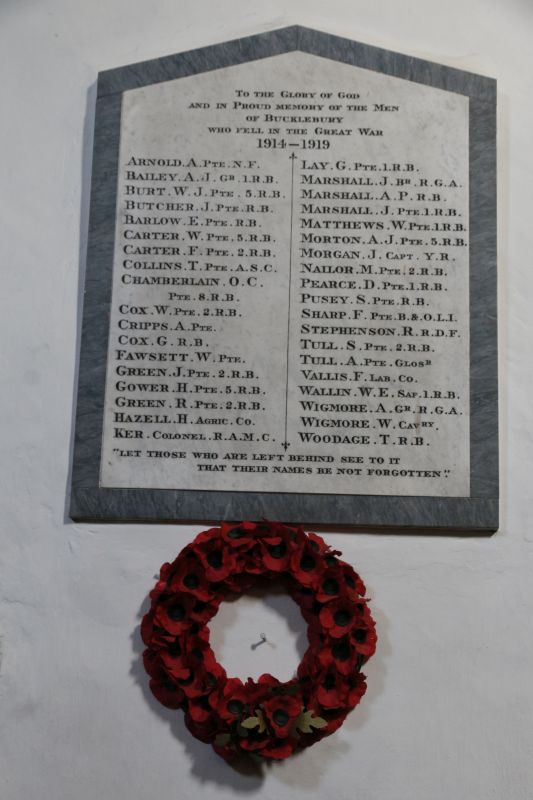

There are two rolls of honour in the church listing the fallen from both First & Second World Wars

Above the Chancel arch a royal coat of arms


The nave also had quite a few Funnerary Hatchments, this one has memorial under it to George Rich Bart

I could not tell you who they belong to

But they are all superb

And well worth viewing

Above a view along the nave to the Chancel arch from the back of the church

The nave also has box pews which I love to see


The North Aisle with the Mothers Union banner over on one side of the altar

It looks like it is used for meeting from the way the chairs are set out


Walk around the church and you cannot help notice all the stained glass Windows


Some glass looks older than the rest though I have been fooled by this before

The glass is stunning in its colour

though I think my favourite window was beside the pulpit
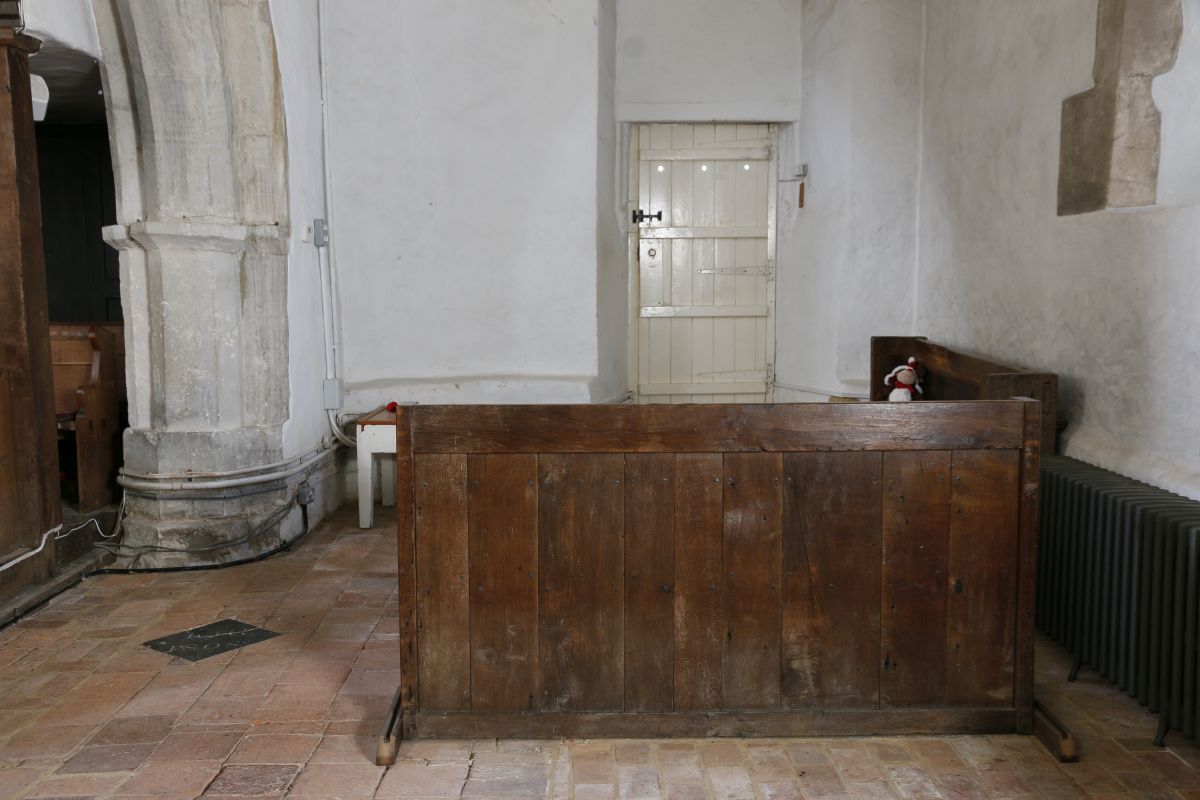
At the back of the North aisle a screen where you find a creche

In the middle of the church the font

There is also a banded church chest no doubt very old

The organ stands on the balcony at the back

Russel memorial

Another vise from the pulpit which I took with my phone


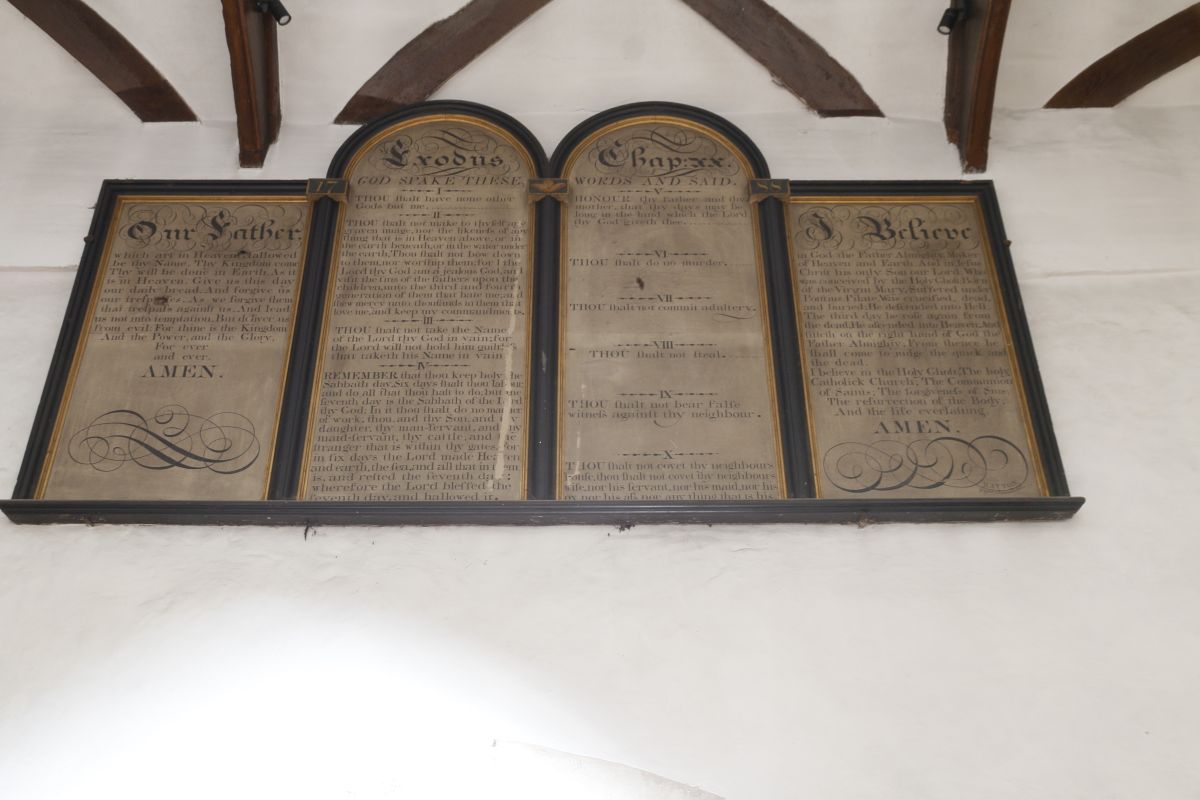
Above in an alcove where the North door was you can find this tablet
Left another view of the organ loft showing a list of benefactors to the parish

The font, unusual shape I thought

These photos were taken with my iPhone

Chancel window


Some of the Memorials

View down the aisle from the chancel arch

last of all one from the lectern

The churchyard as you would expect from a village like this is full of old headstones

plus the odd tomb chest

The headstones lean over through time

others have sunk,though these look to be from the 18th century

Not often I come across a cast iron headstone let alone one with a footstone

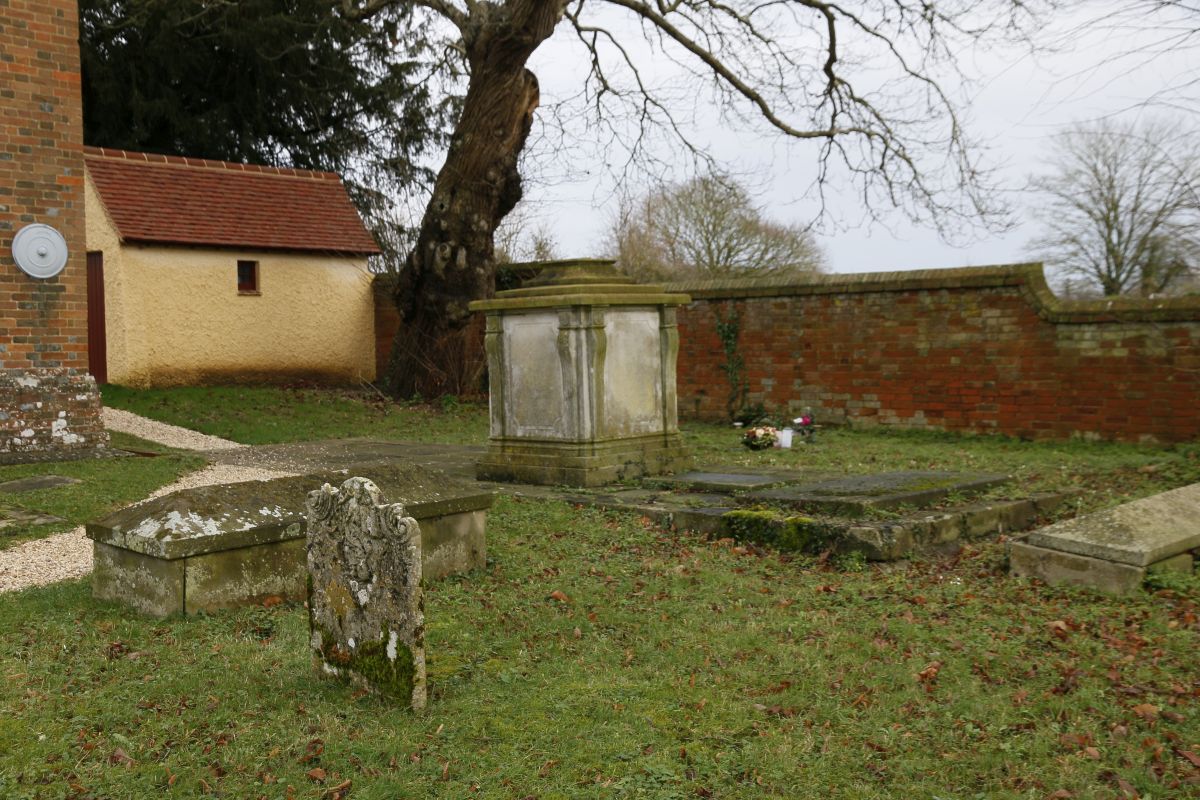
On the east end of the church are three tombs of more prominent members of the parish in the past

Looking across the churchyard from under one of the trees

This part looks West from the North of the church

I do not think I have ever seen so many cast iron headstones and marker crosses in any other churchyard

This is near the East end of the church

Again on the North side were more recent burials can be found
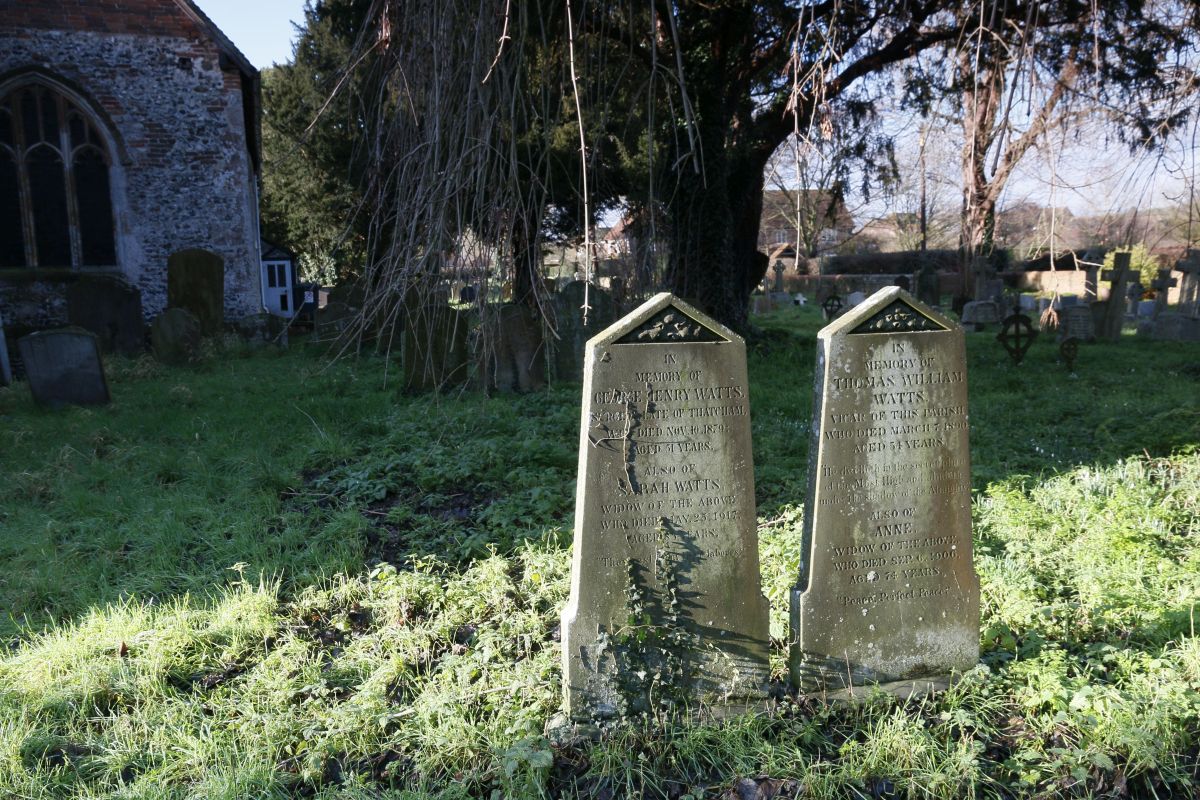
Two heastones the same no doubt the people related

On the South side looking West

Cast iron head and footstone

the differing types of Cast iron headstones beside each other

The letter still clearly visible on the markers

Two chest tombs among the headstones

Before I leave you a photo of the altar cross with vases of flowers either side

A last look at St Mary.
Till Next time I wish you all a great weekend