Saturday, 2 November 2019

St John the Evangelist Fernham


St Jon the Evagelist Fernham was a bit  of a last moment visit as it was only a short distance from the turn off to Little Coxwell where I was heading. the big disapointment for me was not being ablet to look inside as it was being used as a children's nursery during the week, it is unlikely I will be revisiting. There is a little history on Wikipedia
"Fernham was part of the Church of England parish of Shrivenham until 1846, when it and neighbouring Longcot were formed into a separate ecclesiastical parish. The Church of England parish church of Saint John the Evangelist was designed in 13th-century style by the Gothic Revival architect J.W. Hugall and built in 1861 as a chapel of ease for Longcot. St. John's parish is now part of a single Church of England Benefice with the parishes of Ashbury, Bourton, Compton Beauchamp, Longcot, Shrivenham, and Watchfield. In 2008 the parish controversially spent a £90,000 grant from the Big Lottery Fund to strip St. John's of its Victorian pews, lay a modern floor. and reörder its interior for secular uses as a village hall."

Fenham church from across the road


Above Left the West end and Right the side view of the porch

Right the South side from the churchyard


Above the porch leading to the church.


South view of the nave


Another view looking West along the South side. I note a satellite dish on the chancel end. Normally I would walk along the East end where there are a few headstones but at the time there were a lot of children playing being supervised by the carers, I felt sorry for the little mights as the grass had been worn away and it was mostly mud
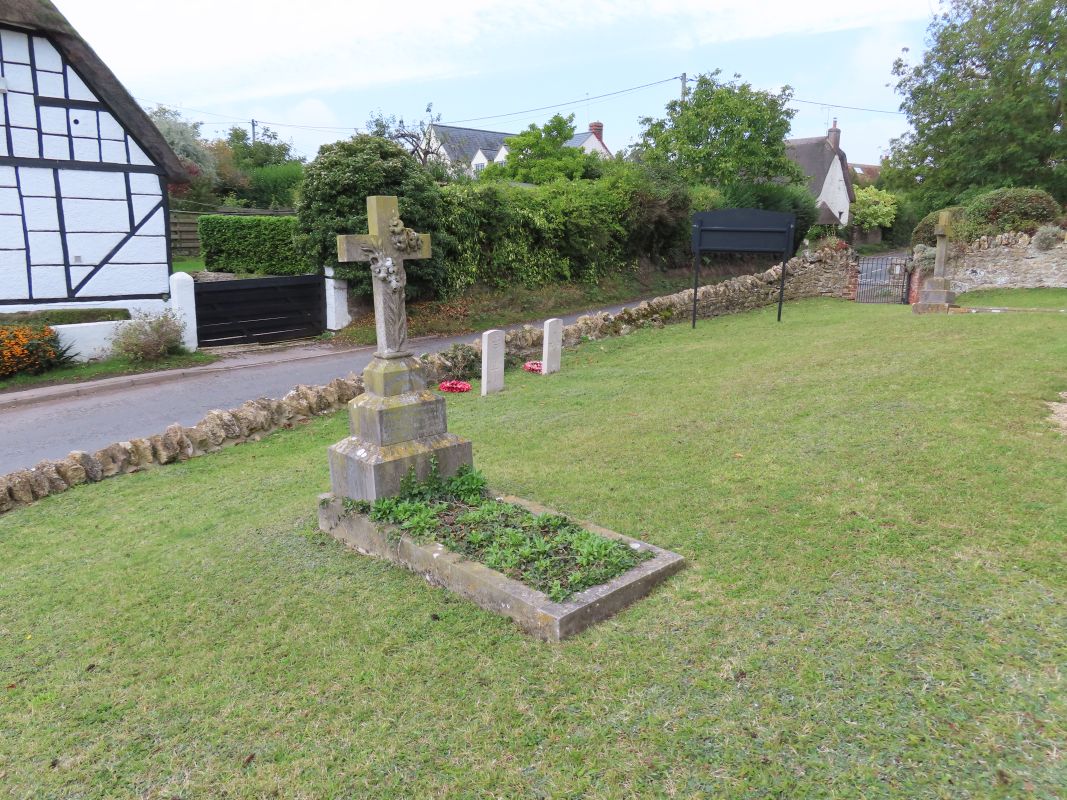


A single grave at the West end of the church


The Commonwealth War Graves of Private R Richings and Private J Warner



The churchyard along the North side of the church.


Over on the South side near the East end an area has been made into a remembrance garden


It is one of the nicer ones I have seen with headstones and tombs surrounding it

Right looking East


This is the far East end of the churchyard, just out of sight is the children's play area among a few headstones


I loved the way this grave had a couple of bottles on it


Left near the remembrance garden a cross from someones grave, Right the beer bottles and Flowers mark a grave with a Remembrance cross showing they were in the forces
 
I will leave you with this shot of St John the Evangelist from steps taking you to the church.
Till Nexttime I wish you all a wonderfull weekend


Saturday, 26 October 2019

The Holy Ascension Littleworth


This was the first of the four churches I visited from the recent blogs I have written and I asked if it could be opened for me to get some photos. I found it was on arrival so got on with taking some pictures for you. The history I found on Wikipedia is short but tells enough
The Church of England parish church of The Holy Ascension has been on the same site since the 12th century. However, the present building was designed by HJ Underwood of Oxford and built on the original Norman foundations in 1839. Its chancel was rebuilt in 1876. The church is a Grade II listed building.


From the roadside the church is visible between the trees


The double gate here opened out to the path leading to the church


You pass qute a few graves


Around the North side of the church


The East end with a single cross in the centre

Right Back around looking along the South side


The chancel end with Priest door

The West end from over in the carpark which I suspect was the old school playground at one time
The West end with the porch that takes you to the church
in the entrance to the church inside the porch you will find a verse around it
Inside you look down the aisle to the chancel arch
Further on through the arch is the chancel


Inside choir stalls and the altar


Looking back to  the entrance at the back


One of the choir stalls on the South side of the chancel


On the sill behind the altar is a very simple wood cross, while over the priest door is the Roll of Honour


The back of the church with the Organ over on the South side


One side of the chancel arch you can see the these enamelled  tin plaques while the other is the pulpit with sounding board


View from the pulpit along the nave


There are only a couple of windows with stained glass the right hand one is the central East window while the one to the left is in the chancel


This painting is in the nave


The church chest looks like it is a little older than the church
The Font with nice floral display


Outside the churchyard has a few headstones scattered around


Most seem to be on the West end of the churchyard


The North side has the odd one


You will find some more recent ones


Some family graves
Looking across towards the South side of the church from the East end
This seat is just inside the East side entrance


Above the single angel you can see in the churchyard.
Right the South side churchyard


Looking West across the South of the church


North on the West end of the church
The headstone of Private T.J.Horne

A last look of the Holy Ascension Church and churchyard
Till Next time have a great weekend
Dedicated to the memory of Cliff who I used to work with and passed away peacefully in his sleep the other night, Cliff was a bell ringer of local renowned at St Andrews East Hagbourne
RIP