All Saints Pusey was the last of a series of churches I was to visit in the Benefice of Cherbury with Gainfield, it has taken me a couple of years to see them all due to the Covid epidemic haling visits for a while and the churches not being opened. Before I go on I would like to thank the two Benefice Administrators who kept in informed as to when it would be possible to visit. When I say two there is only one who is the administrator but a while after I started the first one I dealt with left and a lady called Jane took over so ladies thank you for your help.
After driving past the turn off to the village and driving into it my first thoughts were the village is built around a manor, it all had a estate look to it and was well looked after and very tidy.
There is very little I can tell you about this church other that what I found of Wikipedia
"The Church of England parish church of All Saints was rebuilt in 1745–50 by John Allen Pusey, at his own expense. The south transept monument was built by Peter Scheemakers in memory of John Allen Pusey and his wife Jane."

The church is accessed along a path between two properties

As you get near the church you notice the bell tower

Then looking to the right you get a view of the south side of the church which looked to me as being built in the 1700's
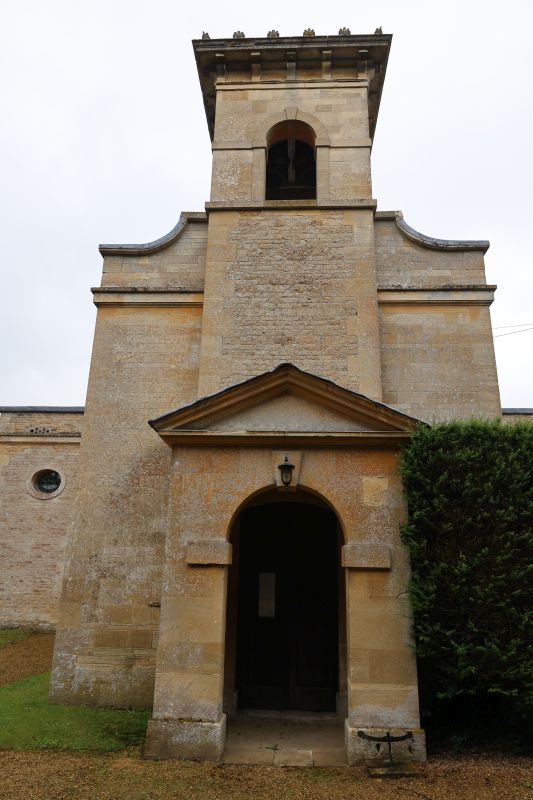


The churchyard on the north side

The south side has more modern graves


The gate in the distance leads to the manor house

The churchyard at the west end

Looking back towards the church from the south west

The older graves on the north side

A memorial urn


The tomb looks weather beaten and the inscription plate not easy to read

Memorial to Richard Henry Florey

This was nearly the last photo but after going in the porch and finding a phone number I phoned the churchwarden and though he was out working he got someone from the manor to open the church for me.


In the chancel looking at the altar and west window

The head of Christ sits in a recess

opposite a picture of the same subject

The south transept chapel

With this interesting tablet on the wall, I have not seen one like it before

There are a couple of beautiful memorials on the walls the first one seems to be in Latin which I cannot read

The second is readable but the persons name at the top seems smudged though I did see the memorial was erected in 1707 before the church was built so could be from the previous one

The base has this beautiful carved skull with wings

There are a could of family tombs in the floor

and this funerary hatchment

Going over to the north transept with its beautiful stained glass window

A memorial to Philip Francis Bouverie Pusey and his wife Lucy Violet

The surplus on display belonged to Edward Bouverie Pusey canon of Christ Church

This memorial really stood out

members of the Pusey family are listed on it

I thought the carving of the woman reading was stunning


Over to the left as you walk in the door you will find the font

Above the font is this beautiful carved Roll of Honour with the names listed in it's own panel

Looking towards the back of the church you can see funerary hatchments either side and the organ on the north side

On the right hand side of the door is this carved slap which looks like it was from a floor tomb

One of funerary hatchments in the church

The funerary hatchment on the opposite side of the church

This funerary hatchment is partly hidden by the organ


Wrought chandelier with candles, got admit I did not see any electric lights in the church

Carved stone panel depicting a Royal coat of arms
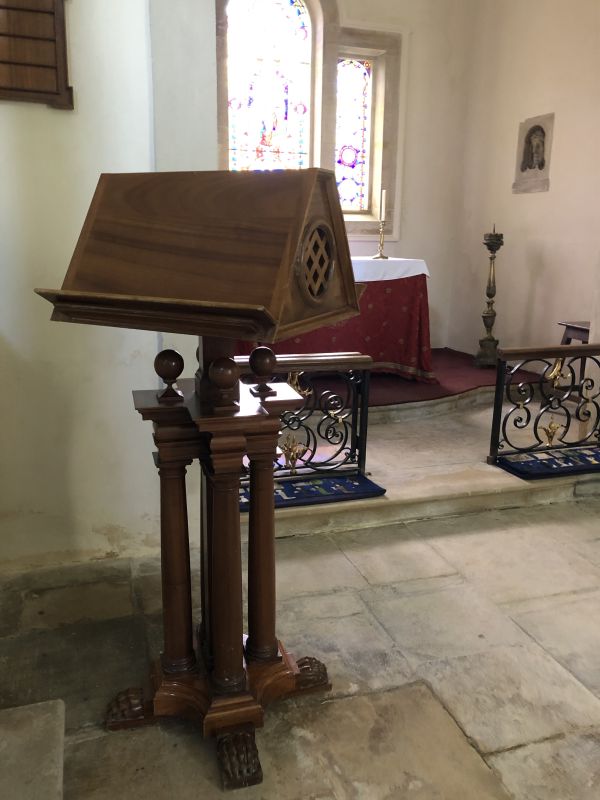
No pulpit but there is a double sided lectern
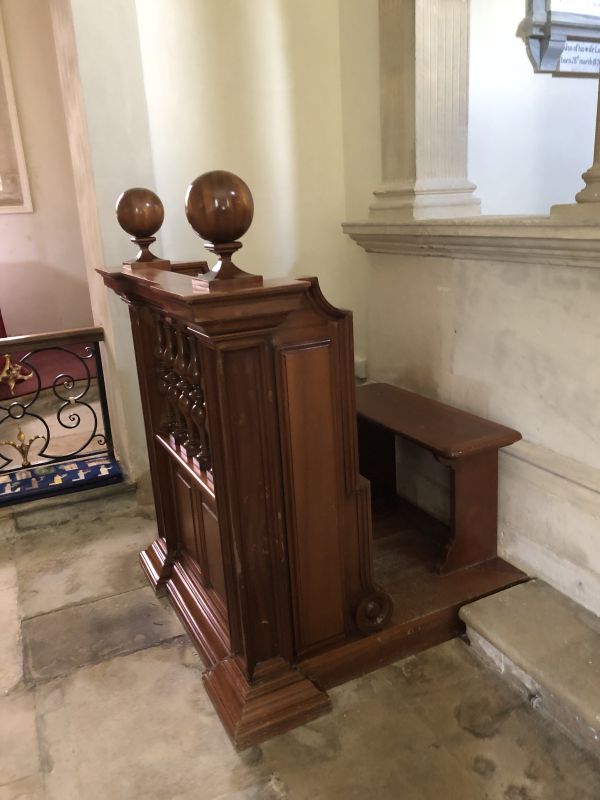
A clarks desk


I will leave you this week with this photo I took of a wooden cross that was in the churchyard
Till Next time have a peaceful weekend

