Saturday, 18 March 2017

St Peter & St Paul Checkendon


This church is one of the Langtree Ministery which I have been visiting and I was  pleased to see how nice a church it was. I usually check the door is open and have a quick look inside if it is before getting my camera gear and this occasion was no different but I noticed the entrance door was Norman and inside had some wall paintings so I am going to do this blog in two parts with the internal views next week. St Peter & St Paul has it's own Wikipedia page so if you want to read a more in depth  history click the link above.
Some history from Wickipedia page on Checkendon
" The Church of England parish church of Saint Peter and Saint Paul is a 12th-century Norman building. All but one of the windows were replaced later in the Middle Ages with Decorated Gothic and Perpendicular Gothic ones, and the Perpendicular Gothic west tower is also a later addition. The building is Grade I listed. The church has an early 13th-century wall painting of Christ in Majesty above a procession of Apostles. The murals were faithfully repainted when they were rediscovered, but more recently this has been considered over-restoration. The bell tower has a ring of eight bells. Four were cast by Lester and Pack in 1765, two were cast in 1879 by Mears and Stainbank and two more cast by Mears and Stainbank were added in 1967. The turret clock is by Tucker of London, dated 1853. Saints Peter & Paul parish is now a member of The Langtree Team Ministry: a Church of England benefice that includes also the parishes of Ipsden, North Stoke, Stoke Row, Whitchurch-on-Thames and Woodcote. War artist Eric Kennington (1888–1960), who was churchwarden, is buried here."


Always nice to see a Lych gate leading to a churchyard.
FIrst view of the church shows it has an Apse on the Chancel


South side of the church


East end with Apse


Going around to the North side


and a north side view of the church


Above the bell tower and to the right a view of the East end and the Apse


On the right is a blocked North door to the church, quite common I have found. On the left is the porch on the South side which was built in the 15th Century hides the doorway below


The arch over the entrance door


Above the entrance door leading to St Peter & St Paul, you will have to wait till next week to see inside


The churchyard on the South side of the church beside the path


and around the West end near the tower


The War Graves of S.Bowles and W.A.B. Temple found in the churchyard


Couple of older headstones


The grave of Sir Nigel Broackes and his wife


Snowdrops & Ivy


These two war graves caught my eye, Stephen George Pullen and William George Pullen are no doubt related and I wonder if they were Father & Son


After reading up on the church I found that the war artist Eric Kennington was buried in the churchyard and had to go back a couple of times before I found his grave which I hand noticed and walked past twice. The memorial window dedicated to him is to the right


The back of the headstone is deadicated to his wife Katherine


How long before this tomb in the corner has sunk and is forgotten


Broken cross off the base


Looking over at the east end of the churchyard


On the north side of the churchyard you can find an area that holds many Polish graves


Chest tomb on it's own


Fenced Chest Tomb


This time of year snowdrops abound in Churchyards


looking back to the church from the end of the churchyard


I will leave you for this week with a view of  the church from in the churchyard
Do have a wonderful weekend


Saturday, 11 March 2017

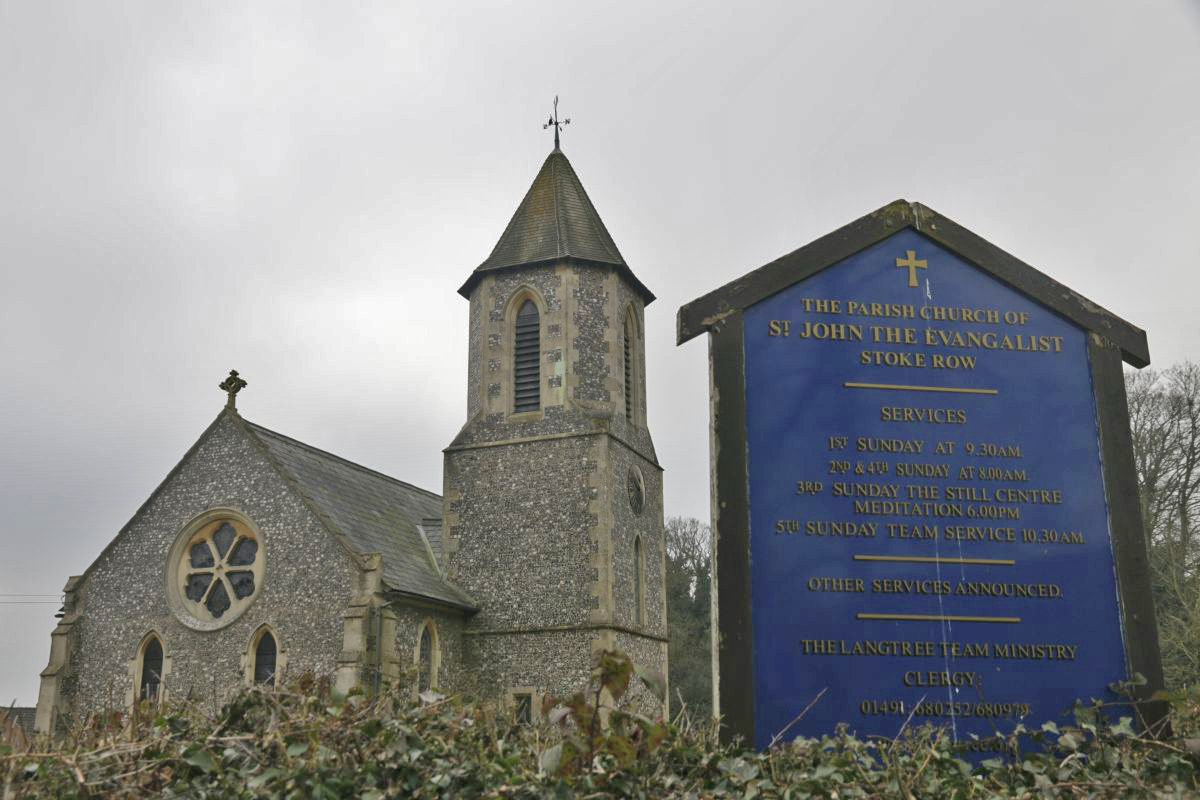
St John the Evangalest Stoke Row


Very little history to this church other than it was built in 1846 and was designed in 13th century style by the architect R.C. Hussey. In fact I found more on Stoke Row Independent Chapel which I must go back & get some photos of. I have been here before but too no photos on that occasion and like then the church was locked this time.


The sign from school lane with the church behind.
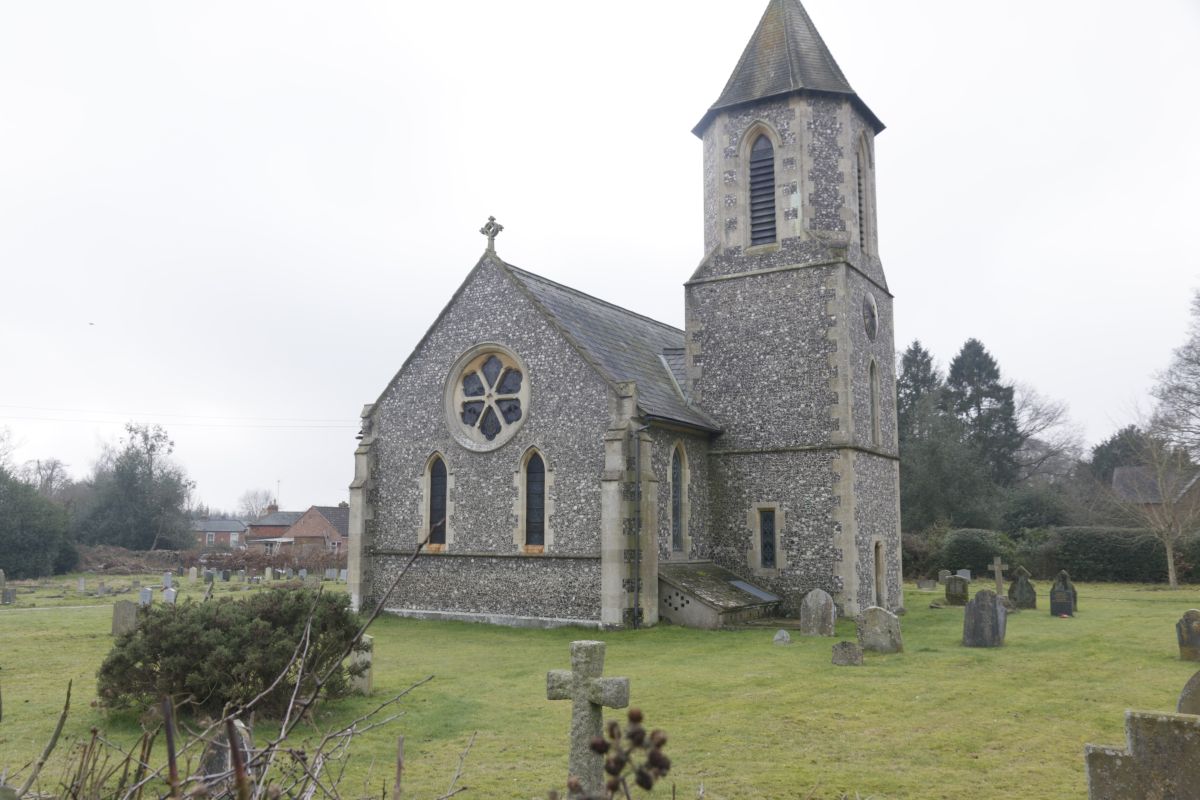
On the left the view of the church from the entrance along the main road


Above the belltower and spire with the door to the bell loft at the base


The East end of the church with the round window, I'd be interested in seeing it from the inside


Looking over to the South side and a new extension which I don't remember from last time


Heading to the West end


Couple of views of the East end and the windows


This view is from over the hedge


looking along the churchyard on the North side


and along the West end of the church


The churchyard looking towards school lane on the east end


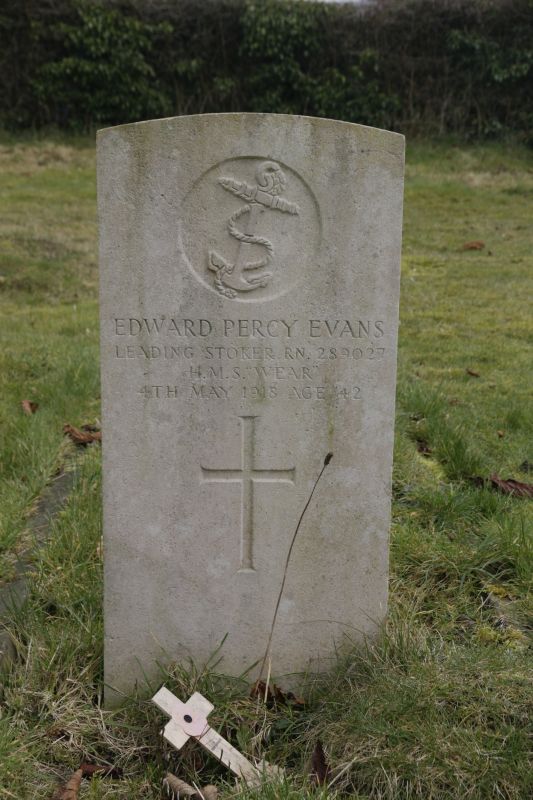
The war graves of Priveate Henry Webb and Edward Percy Evans


Rudolf Scholz was a member of the Free Czechoslovak Air Force, attached to the RAF. His parents were pre-war refugees from the German Nazi regime and had settled in Stoke Row


The war graves of
Private G Pitt and Gunner D.D. Stallwood


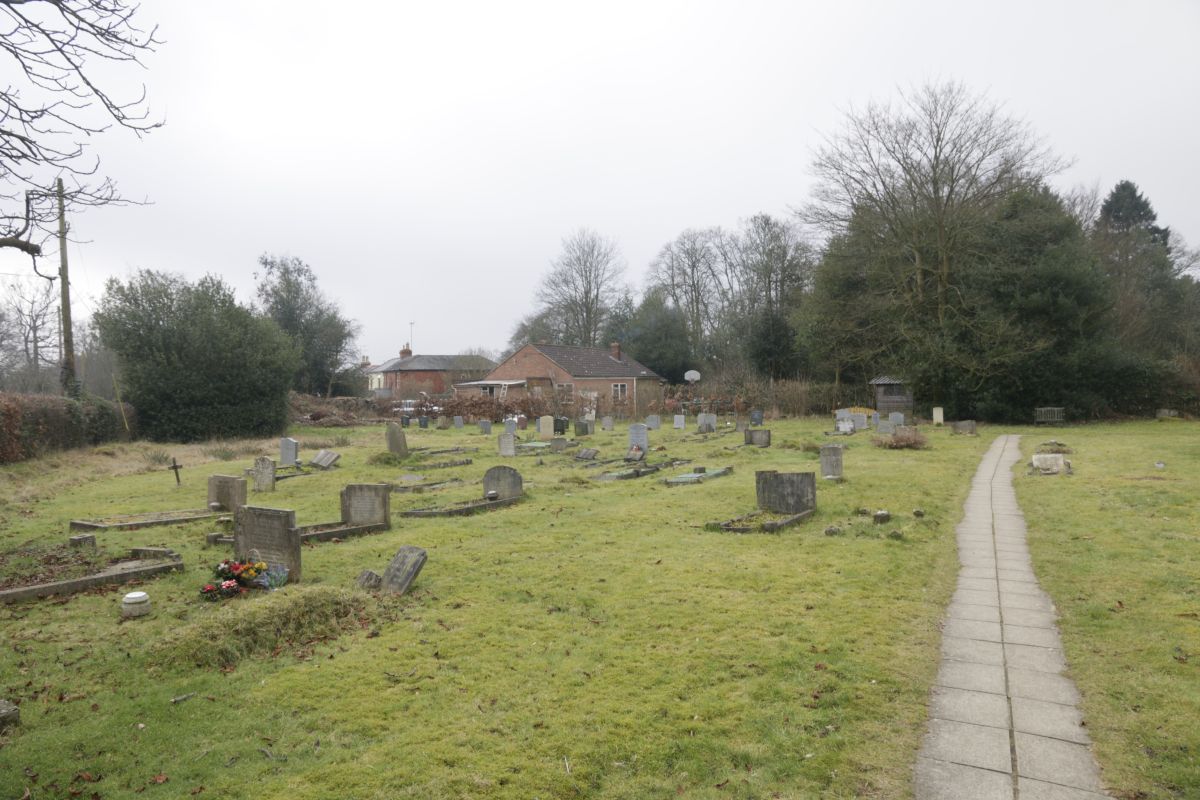
The path through the churchyard from School lane


Above I noticed this headstone which made me feel sad that a lad so young . On the left a couple of tombs at the west end of the church


Old forgotten headstones


A wooden cross rotting away sill showing the letters RIP, the persons name gone


I'll leave you with this view of the church from across the churchyard 
May you have a Happy Weekend


Saturday, 4 March 2017

St Nicholas Fyfield


This was another church I took some quick shots of while o my Pillbox walk, we had parked near the church while we walked off to see what we had come to see in the village. The church was open but very dark so I left the photos for another time.
History as usual from Wiki.
"The Church of England parish church of St. Nicolas was originally a late 12th or early 13th century Norman building. It has a canonical sundial on the south wall. In the 14th century it was largely rebuilt with the addition of a north aisle and a south transept.The north arcade was rebuilt in the 15th century and the south porch was added in the 19th century, possibly designed by J.C. Buckler and built in 1867–68.
In 1893 a fire badly damaged the church and it was extensively restored thereafter. The octagonal upper stages of the bell tower were added in the restoration"


The church is unusual in that the bell tower looks stubby and as though they forgot to finish it off

Above a stitch of two photos produced this image


the doors on the belltower though I wonder about the one half way up the wall


View of the belltower which grows on you

 
A last look at the church which I really must revisit soon


Not far away on the outskirts of the village is this Chapel we passed going to visit more pillboxes along a nearby footpath

The Fyfield Evangelical Chapel

A very typical chapel and one I will leave you with this week 

Have a wonderful weekend