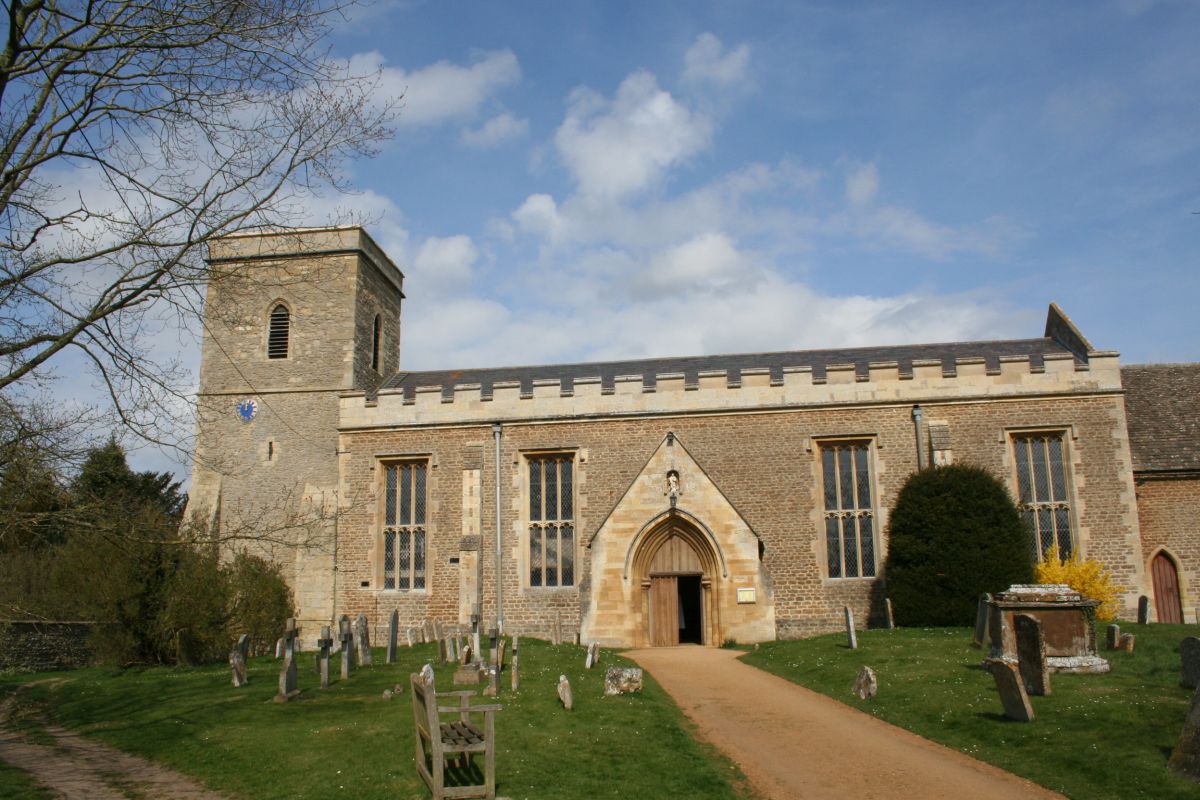
Saturday, 11 March 2017

St John the Evangalest Stoke Row


Very little history to this church other than it was built in 1846 and was designed in 13th century style by the architect R.C. Hussey. In fact I found more on Stoke Row Independent Chapel which I must go back & get some photos of. I have been here before but too no photos on that occasion and like then the church was locked this time.
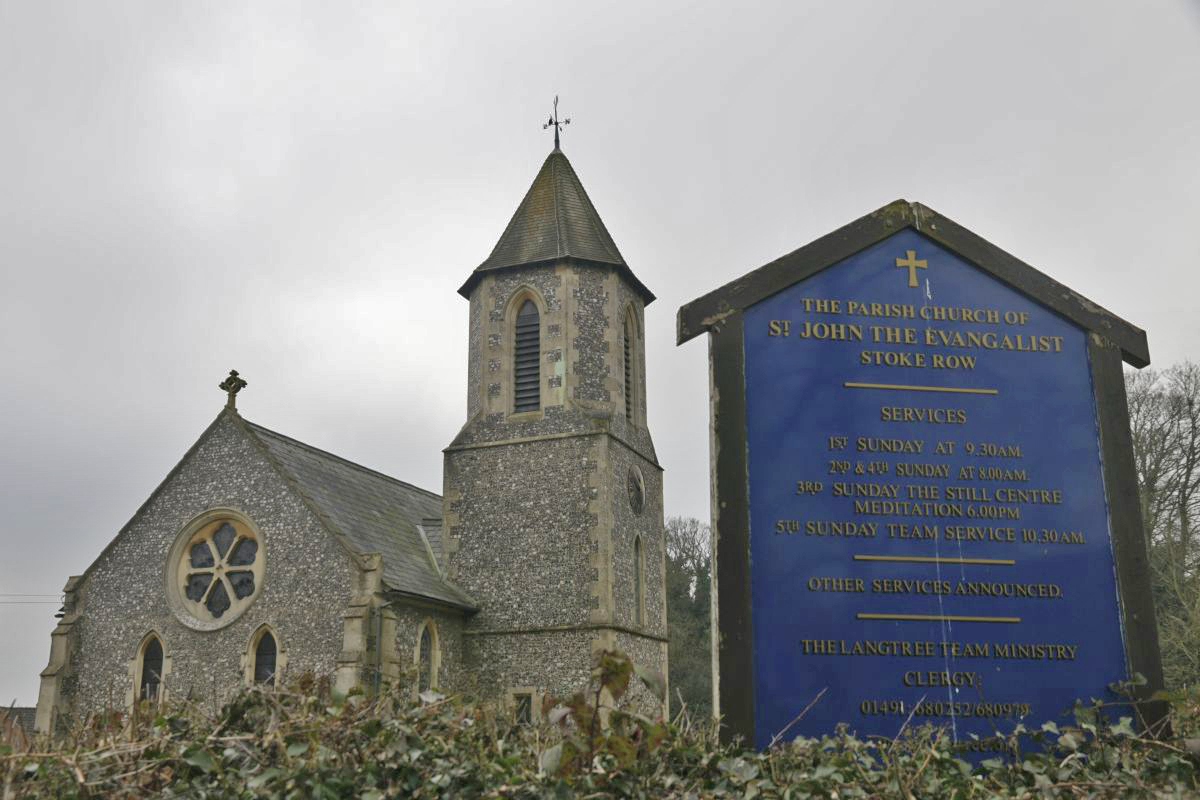


The sign from school lane with the church behind.
On the left the view of the church from the entrance along the main road


Above the belltower and spire with the door to the bell loft at the base


The East end of the church with the round window, I'd be interested in seeing it from the inside


Looking over to the South side and a new extension which I don't remember from last time


Heading to the West end


Couple of views of the East end and the windows
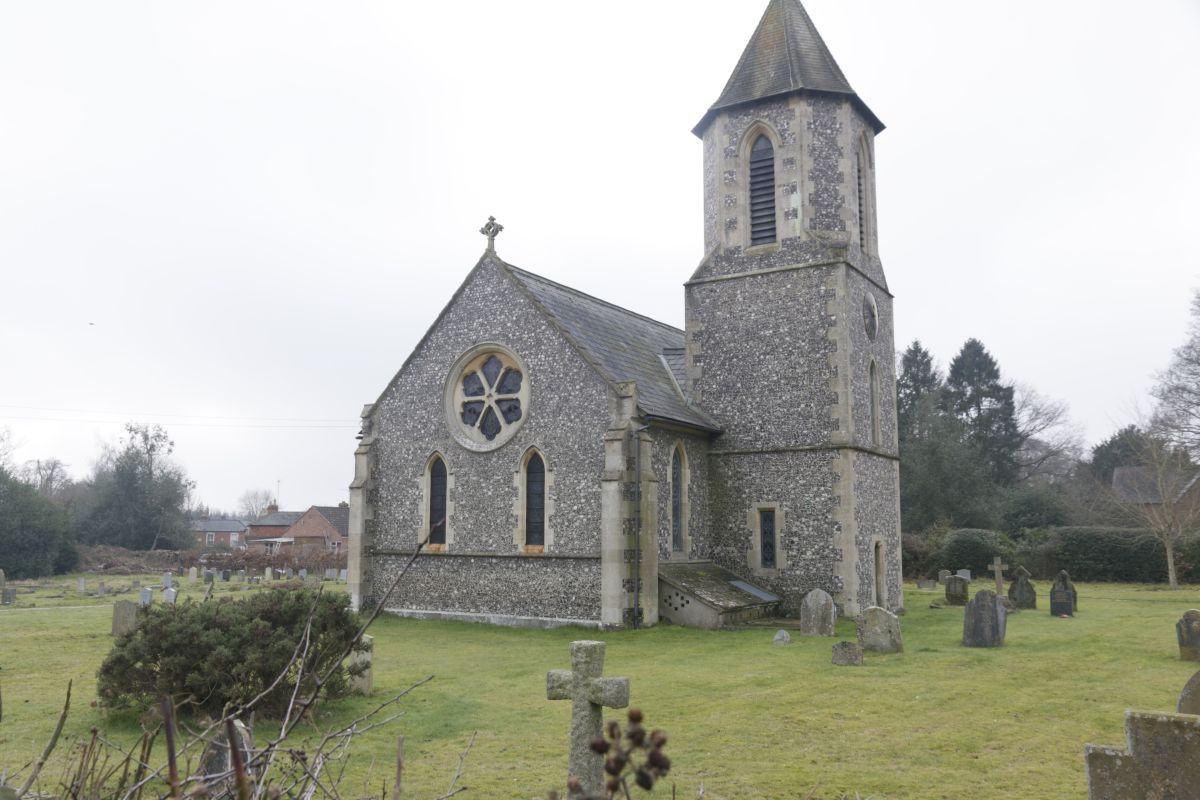


This view is from over the hedge


looking along the churchyard on the North side


and along the West end of the church


The churchyard looking towards school lane on the east end
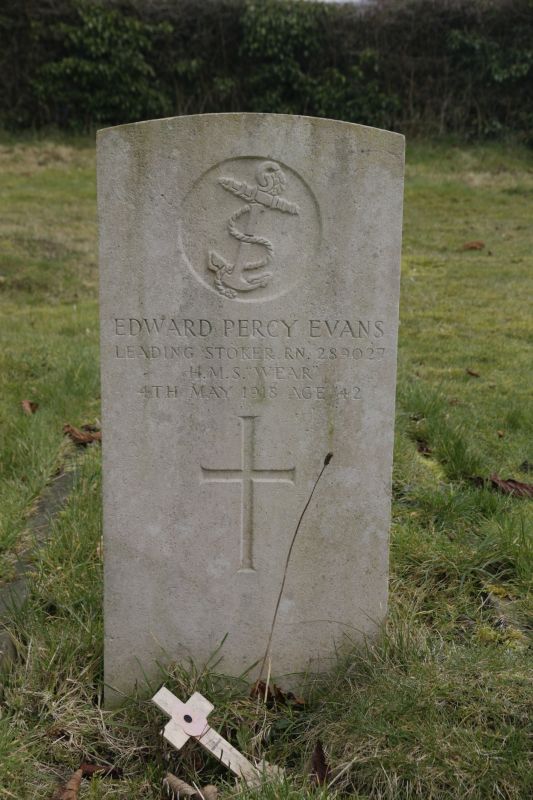


The war graves of Priveate Henry Webb and Edward Percy Evans


Rudolf Scholz was a member of the Free Czechoslovak Air Force, attached to the RAF. His parents were pre-war refugees from the German Nazi regime and had settled in Stoke Row


The war graves of
Private G Pitt and Gunner D.D. Stallwood



The path through the churchyard from School lane


Above I noticed this headstone which made me feel sad that a lad so young . On the left a couple of tombs at the west end of the church


Old forgotten headstones


A wooden cross rotting away sill showing the letters RIP, the persons name gone


I'll leave you with this view of the church from across the churchyard 
May you have a Happy Weekend


Saturday, 4 March 2017

St Nicholas Fyfield


This was another church I took some quick shots of while o my Pillbox walk, we had parked near the church while we walked off to see what we had come to see in the village. The church was open but very dark so I left the photos for another time.
History as usual from Wiki.
"The Church of England parish church of St. Nicolas was originally a late 12th or early 13th century Norman building. It has a canonical sundial on the south wall. In the 14th century it was largely rebuilt with the addition of a north aisle and a south transept.The north arcade was rebuilt in the 15th century and the south porch was added in the 19th century, possibly designed by J.C. Buckler and built in 1867–68.
In 1893 a fire badly damaged the church and it was extensively restored thereafter. The octagonal upper stages of the bell tower were added in the restoration"


The church is unusual in that the bell tower looks stubby and as though they forgot to finish it off

Above a stitch of two photos produced this image


the doors on the belltower though I wonder about the one half way up the wall


View of the belltower which grows on you

 
A last look at the church which I really must revisit soon


Not far away on the outskirts of the village is this Chapel we passed going to visit more pillboxes along a nearby footpath

The Fyfield Evangelical Chapel

A very typical chapel and one I will leave you with this week 

Have a wonderful weekend


Saturday, 25 February 2017

All Saints Marcham


I visited the church when I was out with some friends looking at WW2 pillboxes in the area . The church was open at the time so I quickly popped in for a look. Some history  from Wikipedia
"The oldest parts of the Church of England Parish Church of All Saints are 13th-century, including the west tower and probably the font. The south doorway is Perpendicular Gothic from either the late 14th or early 15th century. Also Perpendicular are the timber roof of the nave and the 15th-century doorway to the west tower. The church was heavily rebuilt in 1837. It is a Grade II* listed building.
The tower has a ring of six bells. James Wells of Aldbourne, Wiltshire cast the second, fourth, fifth and tenor bells in 1816. Charles and George Mears of the Whitechapel Bell Foundry cast the treble bell in 1855. The Whitechapel Bell Foundry also cast or recast the third bell in 1988". I might add the second photo is used in the Wikipedia  article on Marcham


Above the path leading to the church from the main gate and on the right another from the side gate


The tower is square and not as high as other churches I have visited


On the left the north side of the tower with the external staircase enclosure and right the porch


Above the entrance a statue of |I presume Christ


View looking towards a double arch and the altar. I have never seen this type of confederation before
normally it is a chancel arch and aisle to one side of other.. The church has also been re-odered


The pulpit over on the right I'm not sure on the age but  the font here on the right is thought to be 13th century


I found the screened off areas where the chapels were locked but managed to get some photos of the stained glass


Looking back through the church to the west end and the organ loft


the church did have some interesting old brasses on the walls


that has been saved off the floor tombs and mounted


Outside the churchyard is old with most of the headstones covered in lichen


Further along a nearby footpath is an extension  with more graves in


above this stunning tomb is near the church, while the graves on the right in the extension


This Celtic stilled headstone stood out


The carvings on it were wonderful. on the right an angel near the enterance


The same angel taken on a different day. If you are in Marcham it is worth having a look round the church and churchyard I only stopped off briefly on my visit.

Have a wonderful weekend

Saturday, 18 February 2017

Tidmash St Laurence


I though as were were in this area for the last few blogs I'd bring this one of  St Laurence in as it was taken a few years ago as well. On the time of my visit the church was having a service so is on the cards fro a revisit.
St Laurenece is part of of the Pangbourne Churches group much-rebuilt 12th Century church is dedicated to St Laurence. The Norman doorway of the church of the date of its construction is particularly noted in its listing as is a "very rare 13th century polygonal apse". It includes 13th century lancet windows to left and right


Above the view of the church as you walk past to the entrance


Above the west end and on the left the North side of the church with the bellcote on the West end


Further around towards the West end

Looking up to the Chancel cross


View along towards the porch, and right the weather vane on top the Bellcote


Above the entrance porch which I did not realise at the time was Norman. On the left the churchyard looking a little jaded in the winter


Around the North side of the church is this part you can see


More older headstone on the wall side of the path coming from the road


Above an unusual cross with lilly s entwined round it


My favourite find of the day was this angel


And I will leave you with this view of another unusual cross.
Hopefully I will return now I know where I can park my car and bring some views of the inside.

Have a Peaceful Weekend.