Or Minster Church of St Mary the Virgin to give it's proper name stands in a area called St Mary's Butts. Some history which has been pillaged from Wikipedia
"There has been a church here since the 7th century when a Saint Birinus founded a small chapel on the site Silver coins of the 9th century have been found in the churchyard, dating back to the period when Kings Ethelred and Alfred of Wessex were fighting the Danes at Reading, and also the era in which Reading supplanted Calleva Atrebatum (Silchester) as the local centre of importance.
In 979, Queen Ælfthryth, wife of King Edgar of England, founded a royal nunnery on the site as an act of repentance for the murder of her stepson, King Edward the Martyr. All that remains of this nunnery is a rounded Saxon door in the church, most likely used by the nuns to attend church services.
In the 11th century, the Danes sacked Reading and the nunnery was destroyed. By the time of the Domesday Book, the church had been granted to Battle Abbey by William the Conqueror.
In 1121, King Henry I founded Reading Abbey which grew to become one of the most important religious and political centres of England. For the following 400 years the Abbey was the centre of ecclesiastical power in the town, and the Abbot also held the post of Rector of St Mary's.[
The main body of the church dates from the late 11th Century, however in 1539, the Abbey was dissolved on the orders of King Henry VIII. In the Reformation that followed, St Mary's church was stripped of its altar, statues and stained glass, and by 1550 was in need of extensive repair. Between the years of 1551 and 1555 the church was extensively restored, using quantities of masonry and timber from the ruins of the Abbey. Contemporary accounts include payments for the dismantling and carriage of the Abbey's choir and nave roof, and is believed that the pillars which now separate the Minster's south aisle from the nave came from the Abbey.
Interior of Reading Minster
I've decided to show the church in two parts with the inside next week


The thing that makes St Mary stand out is the chequer pattern of the stone. No doubt a fare amount of the stone used came from the former Abbey

Getting a view of the whole church is not easy due to the trees screening it but you get this view from the South East side


But it is the tower which takes the eye

I changed lens for this view of the church to show both North and South Aisles

View from Chain Street of the chancel window end of the church

Not sure when this addition was added, I suspect in Victorian times to take the vestry

Walk out the South doorway and you get this view along the path through the churchyard

The tombs along St Marys Butts side of the church


the stone in the foreground is a headstone laid down, it is a good five foot long

couple of tombs

two more one with a head & footstone.

This cluster of tombs is near Chain Street


Above looking at one tomb towards Gun Street. The tomb on the right is on the North side of the church

Along with a few others under a large tree

Not sure what happened here, the tomb looks like it was built by the wall or cut in half


This view is along the North side of the church along with this ivy covered tomb

Towards the end of the churchyard on the North side

Another ivy covered tomb


Though at least the name is visible on the end. Looking back East along the churchyard


Through the end bars of the tomb on the left

This extension was built in 1918 as a memorial chapel it is known as St Edwards Chaple and the entrance is through the old Saxon doorway of the nunnery

On the west end of the church you can see these plaques

and not far away someones initials

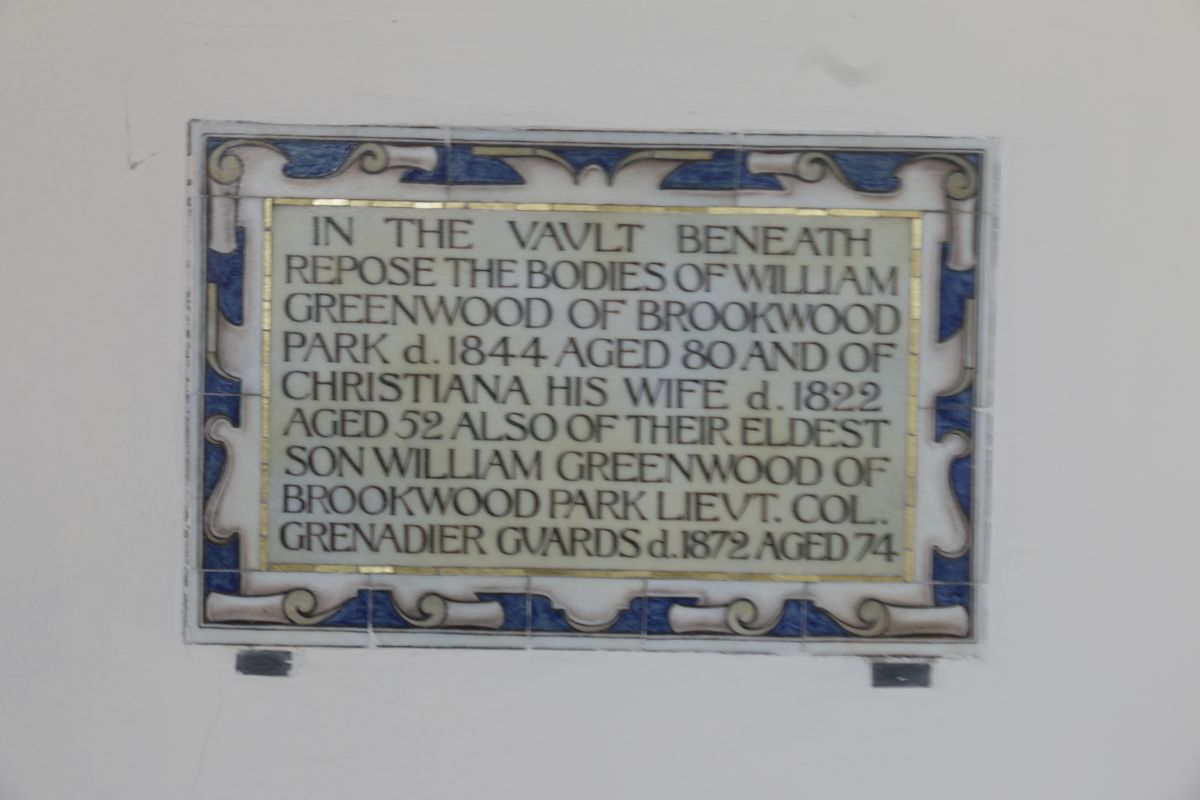
This is the only wall memorial on the church and is on the South wall

The plaque above is in the porch.
Next week I will bring you Part Two with photos from inside the church
Next week I will bring you Part Two with photos from inside the church