St Agatha is one of only four churches dedicated to this saint in the UK. It was built in 1153 by the Bishop of Winchester, Henri de Blois and illustrates various architectural styles which have occurred over the last nine centuries. The only visible bit remaining of the original small Norman church is the south doorway. The tower, rebuilt of brick in 1797 after the original collapsed with its six bells, now houses eight bells. This history came from Oxfordshire Historic Churches Website


Above the first view of St Agatha along the path leading to the church


Couple of different views of the tower where you can see it is a lot different to the rest of the church

This shot shows some of the older windows that let in light above the south aisle

Along the north side of the churchyard

another north side view

The whole of the north side of St Agatha


Quite an old rose bush near the porch

This tomb is rather unique in that the arches are fronted by glass , I've not seen another like it

Looking back east along the churchyard

and the far corners of the churchyard

Round the west end are more headstones which are older

some which are a little overgrown

and other even more being covered in Ivy

One of the original churchyard walls which is made of Cob, something which you don't see much of

This was taken back in 2010 and shows the cob wall with thatch on and in a reasonable condition

when I looked at it this time it was badly cracked

Just about the far west end of the churchyard

 | |
This is the south side of the churchyard

where on the south side they have built an extension

Some older headstones
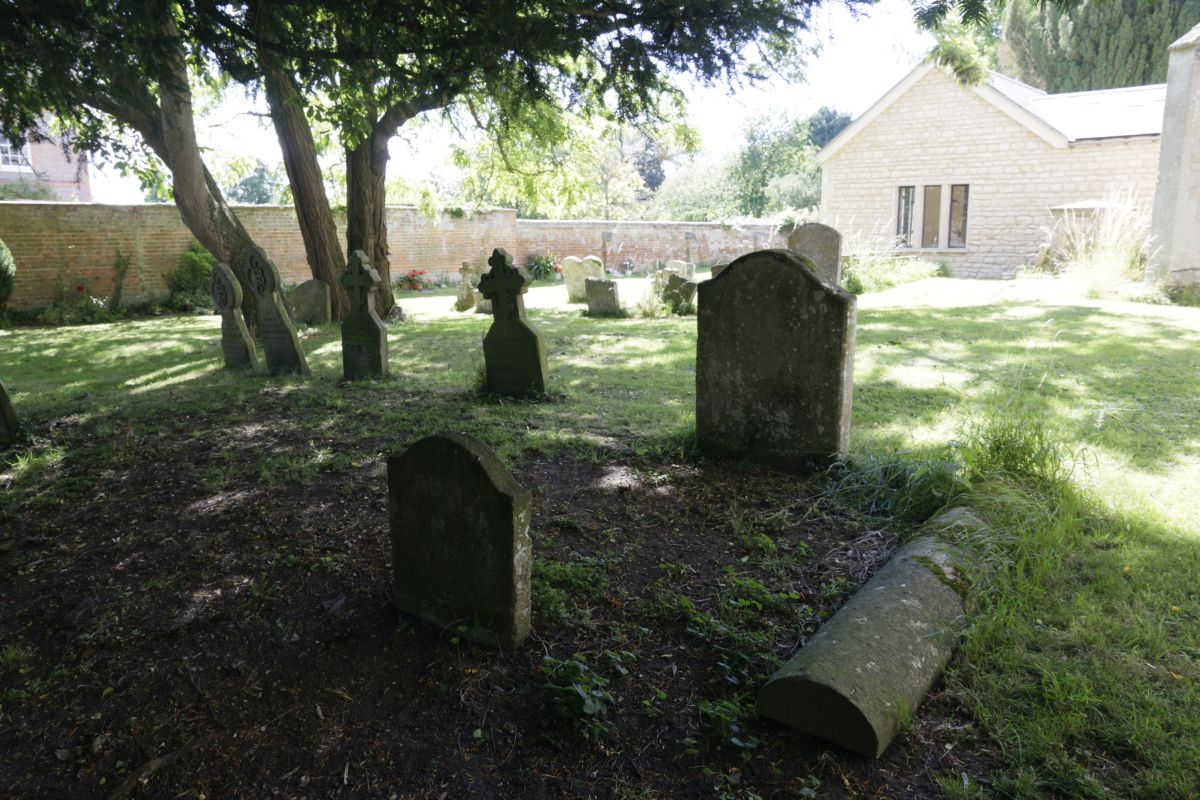
more from under the shade of the trees

One tomb still standing with slabs from another lent against it


This part has not changed much since this one I took in 2010

The South side looks a little different though


Because you can see the Saxon door with the scratch sundial

The whole side looks a lot different


The tomb which is now in a corner and a corner in the West end of the churchyard


Above is a view you see along the nave with North & South aisles either side. On the right the chancel

Looking back along the nave from he chancel

The altar with chancel window behind


Closer view of the altar and the chancel window

The altar cross & candle holders on the window sill

On the right of the chancel are these recesses

The choir stalls in the chancel

The choir stalls on the right side with prayer desk on the end


One of the candle holders in the church and the church organ

the choir stalls in front of the organ

Candelabra with electric lights in

The pulpit with steps leading to it

and the view you get of the nave from it


The South aisle which had a new altar under the main window

The window must really shine in the morning sun


Over to the right is a new stained glass window that lets colourful light in


At the bottom you can read the dedication and on the wall is a plaque giving the details behind it


There are memorial on the walls but the more interesting one is on the right dated 1642

Memorial to Frederick Kiddle a past rector

looking across to the back of the South Aisle

Inside the tower with it's charity plaques and bell ringing commemorations


Pained bannor in the tower

Another commemoration on the entrance to the nave

The Roll of honour for the village of Brightwell


At one time the church had a rood screen and loft because you can see the stairs that would have lead to it

The obligatory kneelers with the churches name


On the left is the North aisle which is used more for community use as a church room. Flowers by the altar always look good

Sun reflecting in through a window in the South Aisle


The church font and Coat of Arms

Last view across the nave

I'll leave you with a flower display near the Chancel Arch
Do have a pleasant weekend


