Saturday, 18 June 2016

Return to St Peters


I finaly managed to return to St Peter Little Wittenham after finding the church looked on my first visit. I admit I had been here before and had forgotten what the church looked like inside


Since my last visit the churchyard had become very overgrown with only paths cut for people to walk in but as the main aim was to photograph the inside I did not linger 


The view you get of the nave from the doorway
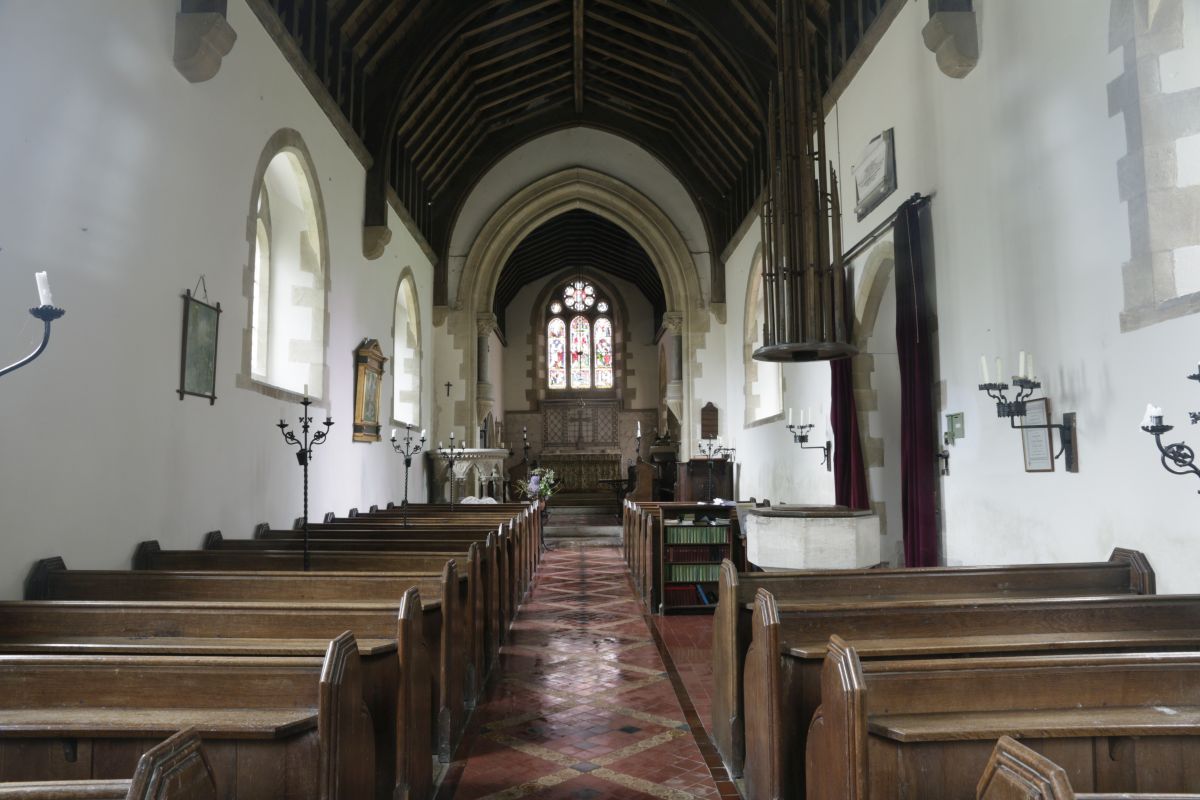

The view you get from the back of the nave by the belltower alcove


Near the entrance door is the font which has an enormous cover suspended above it


The font is octagonal in shape with a plain cover


Looking towards the chancel arch and chancel beyond


The altar with a marble back wall and Stained glass window above


The altar simple and unadorned 

The stained glass Chancel Window


On either side of the chancel arch you will find the stone pulpit and wooden lectern which was the original pulpit made in 1634. It was moved to a church in Didcot when the church was restored then returned in 1980


By the altar on the north side is a receded tomb of Geoffrey Kidwelly who died in 1483


Opposite is a stepped seat let in the wal


At first looking at the receded tomb of  Geoffrey Kidwelly, you would think little of it


Unless you looked lower and saw the brass, the two coats of arms seem to have been removed


Turn round and you get a good view right along the chancel and nave to the belltower at the West End

On either side of the Tomb recess you can see these candle holders


Not far away is a memorial to Henrietta Hillard


There is another by the lectern


The church organ has a recess of it's own


and nearby is the step up to the pulpit
The view of the Nave from the Pulpit


Along the nave near the entrance you can see this painting


The windows in the church are mostly plain apart from one which was done with glass panels for the Millennium


The one stained glass window other than the main Chancel one is this one depicting St Peter


I've left this part till last as it is the best feature of the church St. Peter's has a number of monuments to members of the Dunche family who lived in Little Wittennham. The most notable is a large monument to Sir William Dunche (died 1611) and his wife. The monument is missing a canopy and supports, but it retains alabaster effigies of Sir William and Lady Dunche, a pair of obelisks  that would have surmounted the canopy and a pair of tablets commemorating the couple's children.


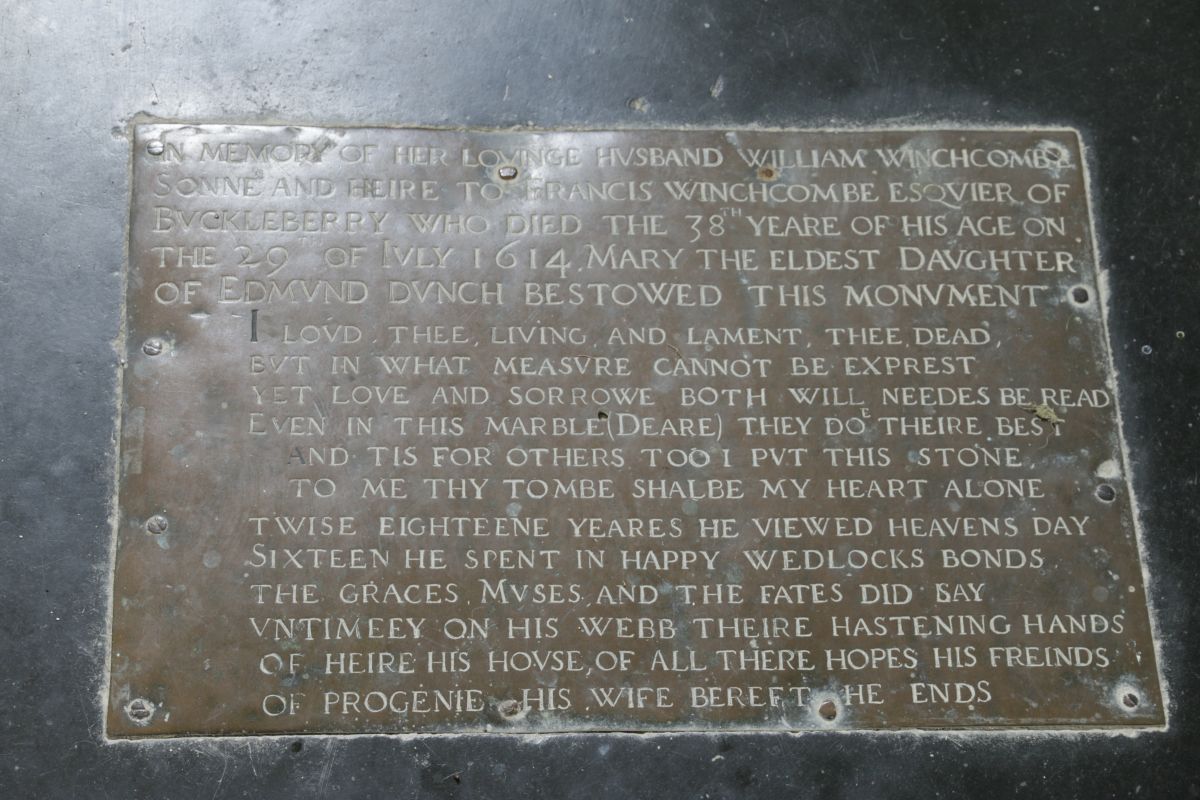
On the floor you can see this tomb by the step leading to the bell loft


I took the step away then rotated the photo so you could read the insription


On the opposite side is another tomb


with plaque on top though I have doubts that this one is the original


Above you can see all these memorials
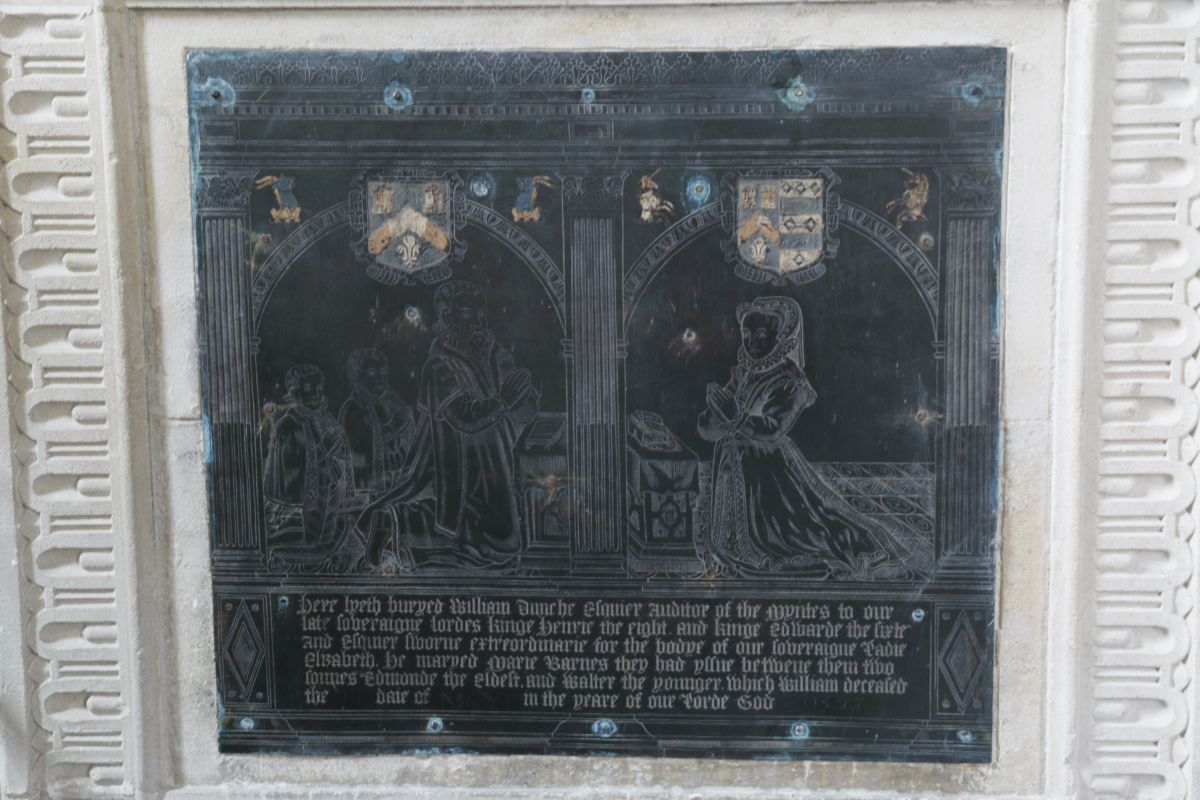


This one is another to the Dunche family
You can read more on it here


as are these two


Above is a morial to John Sheen


and finaly Henry Carter & his family
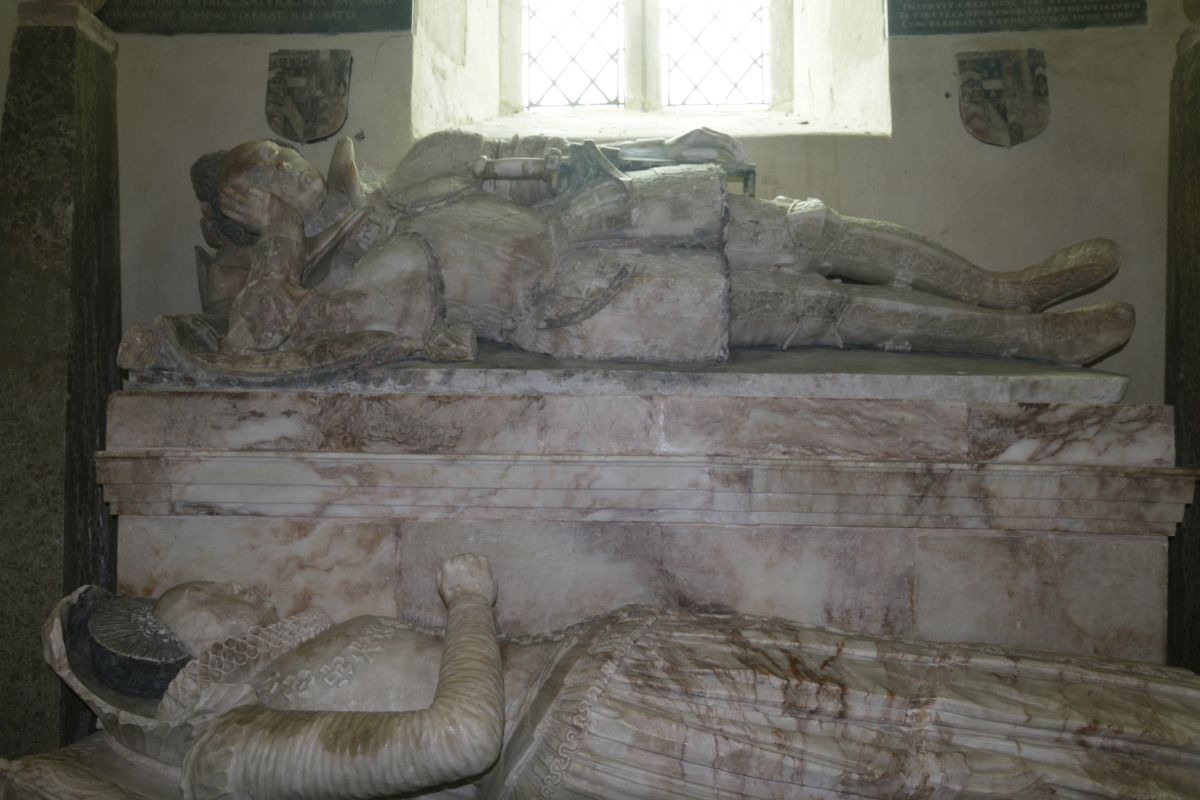


Back to the amazing effigies you see of Sir William & Lady Dunche


Lady Dunche lays below Sir William


she was the aunt of on Oliver Cromwell who came her to attend the wedding and also gave a speech in Long Wittenham


Sir William laying in repose below the window


Could almost say he was asleep


On eitherside of the window are a couple of tablets which are in latin so I cannot tell you what it says but I can make out the name Cromwella on the left tablet


I was happy to see the metal fence in front opened out so I could get a good shot of the kids


Sir William & His wife were very busy having 9 children, 4 Boys & 5 girls


though I think two of the griles may have diesd youg as they are laying down on a skull


The other girls and boys survied from the look of them all lined up kneeling


Thats nealy it for this week. I took a few shots of the candilarberas that were along the church


The one down low in the aisle


But I will leave you with this mural that was on the lectern showing St Peter and made by some local school kid which I thought was quite sweet.
Before I go I'm wondering if I should split some of my longer posts in to two parts in future  like this one has been. Let me know in your comments if you can
Have a good Weekend
 

Saturday, 4 June 2016

St Peter & St Paul Appleford


This was the last churches I visited at the end of March. It's another I had been to before but decided to return for an update on my photos  so some history on the church I found in Wikipedia.

The Church of England parish church of SS Peter and Paul was originally a chapelry of Sutton Courtenay.The nave is 12th century Norman and the chancel was rebuilt early in the 13th century. Surviving early features include a Norman door on the south side of the nave and an Early English Gothic door to the chancel.The east and north walls of the chancel have original Early English lancet windows and the south wall has a Perpendicular Gothic window that was added in the 16th century.
The building was over-restored in the 19th century. The nave was remodelled and extended to designs by the architect Ewan Christian, and in 1885–86 the tower was rebuilt and the spire was added to designs by the architect William Gilbee Scott.
The tower has a ring of six bells, but currently they are unringable. The fourth bell was cast at Wokingham, Berkshire in the late 14th century, and the fifth was cast by the same foundry in the late 15th century. John Warner & Sons of Cripplegate, London cast or recast the first, second, third and tenor bells in 1886, in time to be rung for the Golden Jubilee of Queen Victoria in 1887.
Samuel Green built the organ in 1777 for Abbey House of Sutton Courtenay. It was moved to Appleford parish church at a later date.
SS Peter and Paul parish is now part of the Benefice of Sutton Courtenay with Appleford


Getting a good photo of the church is not easy due to the wall and closeness of the church to it


The tower & spire are impressive and look chunky


The north side could be better if the trees had not been planted


The East end is clear though you will find a number of graves there


I did not bother taking a view of the porch but instead went straight in the Nave


Got a bit of kilter here with the tripod showing the Chancel Arch but looking back down the nave shows it is long


The Chancel looks very busy with all the memorials in there
but I thought the altar looked very tidy with mosaic behind

Here we look back out of the Chancel towards the Nave


On the left is the pulpit which sits on a stone plinth. The organ stands in one of the arches off the chancel


Standing in the small pulpit and looking down the church lets you see this view


For a church of it's size it has it's share of memorials more than a few larger churches I have visited. The Roll of Honour is always one I will look out for


There is also another hand written roll giving the names of every one who served in the first war as well as the fallen.
On the right a Memorial to Charles Prebble


A plaque to Private Arthur Joseph Davis who died in South Africa in 1900


The two memorials here are from the Justice family


Along with this more elaborate one


Either side of the altar are these plaques, one with the ten commandments on the other the Lords Prayer & I Believe


Here you can see the top of the altar and beside it are the plaques, the two about I found hard to photograph so left them 

The only piece of stained glass shows the Lamb of God and stands behind the altar


Going back outside and look left you see the extent of the chuchyard on the west end


While looking back the headstones you see are some of the older ones


Down near the Tower you can see this fenced tomb


Near the yew tree are some old headstones, one with Ivy creeping on to it


There was one War Grave to Guardsman S.G.Broughton Grenadier Guards 18th June 1944


Over near the perimeter wall are a few more headstones


At the east end is this family vault of tombs fenced off


with rows of even older headstones


The east end of the churchyard looking North


Some of the older headstones


and a couple under a yew tree


That's it for the six churches I visited on Saturday from two benefices and by the time I got here the battery on my camera was very low and if I had completed what I had intended and got photos of the inside of the first I doubt I would have managed this one.
Have a Good Weekend