Saturday, 11 December 2021

St Mary Adwell


 I have been to  St Marys Adwell before but at the time the church was locked and I was not sure I would come back for more photos, but after finding it was in the same benefice as Wheatfield and as it was only a few miles away the church was the next one I visited  and after contacting the churchwarden I was given access to get some photos. I took very few photos from around the churchyard so if you wish to see what it looks like the visit the link above to see more. Photos are taken with both iPhone and camera. Some history from Wikipedia :-

"Adwell's original parish church is believed to have been built late in the 12th century, although the earliest documentation of it is dated 1254. It had only a nave and chancel. The latter may have been enlarged in the 13th century, judging by its east window which was early Decorated Gothic. In the 14th century new windows were inserted in the nave and a new west door was added. In 1553 the building was recorded as having a bell-cot with two bells. All of the walls were repaired around 1800, but by the early 1860s the building was considered too weak to be restored.

The old church building was demolished and in 1865 it was replaced with a new Church of England parish church of Saint Mary designed by the Gothic Revival architect Arthur Blomfield. Blomfield's design replicated the early Decorated style, but the new building retained the south doorway of the old church, which is in the transitional style between Norman and Early English Gothic.The new church also retains the memorials from inside the old one, including a stone effigy of a knight from about 1300. The new building has no aisles, but has north and south chapels arranged as transepts either side of the chancel. There is no tower, but a bell-cot with one bell. The bell dates from about 1350 and so may be from the old church building. St Mary's parish is now part of the Benefice of Thame."


 As I mentioned I have been hear before and the church has not changed but this time I could see the outer door open

  Looking sightly to the left and the west end

Similar view to the last showing a little more, there is no access to the north side, it is a private property

The bell turret is something you do not see often

You do not see many Commonwealth war graves belonging to the Womens Auxiliary Air force who were the unsung heros of World War Two

Flying Officer L.C.Martin

Some of the tombs and crosses at the east end of the church

The door features some nice iron scroll work on it

Now though I read there was little of the old church left the entrance doorway is old and most likely Norman and over to the right you can see one of the best mass dials I've seen in a  while

Really well preserved

Inside looking from the door

along the nave aisle

Looking into the chancel

The chancel

Altar and east window

The east window is quite beautiful to look at
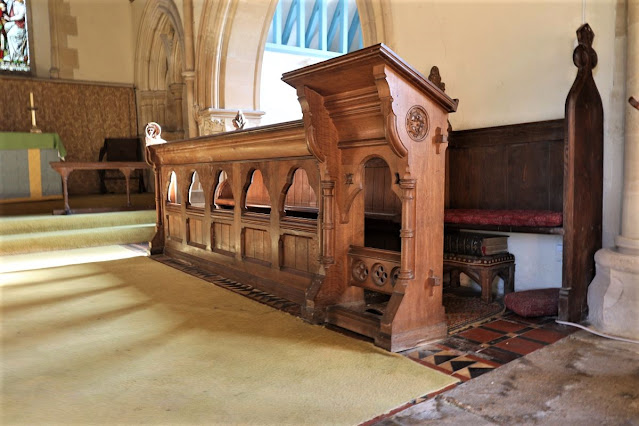
Choir stalls and desk

The pulpit

which is over to the left of the chancel arch

Giving a really good view of the nave and all the pews

The nave from the chancel

another view from nearer the altar

The west end with the two windows and bell rope

You can also see the font at the west end

Over near the chancel is the south transept chapel

 
which has an altar

and memorials

The Newell family

The crucifix has a set of dog tags hanging from it belonging to Lieut MS Bellow

Looking over to the north transept which is now  a vestry

I felt it rude not to have a look a look and found more memorials in here

Newell family

George Holland

In the nave more memorials

Memorial below what looks like a relic from the old church

The light was washing out this shot

I will leave you this week with a shot of this beautiful floral display

Till Next time take care and stay safe and have a peaceful weekend

Saturday, 4 December 2021

St Andrew Wheatfield


This week the church Explorer returns to St Andrews Wheatfield. The last time I was here was in 2018 when I discovered the church was locked and unlikely to reopen for a while because the church had been broken into and the 17th century altar and a chair stolen. After being told that Tipping family were buried here which and I was after photos for a lady who contacted me I made enquiries into gaining access which was arranged for one day in November. I went along on a beautiful Tuesday morning to view the church. The photos are taken with both mu iPhone and camera. I have pasted the history for Wikipedia for some background :-    

"Wheatfield had a church with a rector by 1202, although a document from 1240 or 1241 still refers to it as a chapel. The oldest features of the Church of England parish church of Saint Andrew are the chancel arch and a doorway on the south side of the nave, both of which are 14th century. There is a blocked Perpendicular Gothic window on the north side of the chancel. The king post roof is probably 17th century. John Rudge had St. Andrew's remodelled early in the 18th century, and this Georgian work obscures most Medieval features except those above. The church retains its Georgian features and fittings, including a Venetian east window and 18th century box pews. The wooden communion table is a high-quality carved piece from about 1745, that Sherwood and Pevsner considered similar to the work of John Vardy.

St. Andrew's contains several 17th and 18th century monuments to members of the successive manorial families, including one to John Rudge made in 1739 by the Flemish sculptor Peter Scheemakers. The chancel includes 14th century stained glass showing the arms of the Whitfield family and the west window of the nave has 18th century glass showing the arms of the Rudge, Letten and other families The Venetian east window of the chancel has late Victorian stained glass by Morris & Co. St. Adrew's has no tower; only a bell-turret. It has one bell, which was cast in 1636 by Ellis I Knight of Reading, Berkshire. The church has no running water or electricity; its only lighting is from candles mounted on 18th century brackets. the church is a Grade I listed building. In 1729, John Rudge presented a set of church plate to St. Andrew's. In Lord Charles Spencer's time the set was kept in Wheatfield Park for security, but this led to its being destroyed in the 1814 fire. The present church plate is a replacement set that Lord Charles Spencer presented in 1814. Past rectors include Henry Taylor, who was incumbent 1737–46. St. Andrew's is now part of an extensive benefice with nine other parishes including those of Thame and Lewknor."


St Andrews Wheatfield from inside the fence surrounding it 
 

The Church sits in a field not far from the remains of the old manor house that was here 


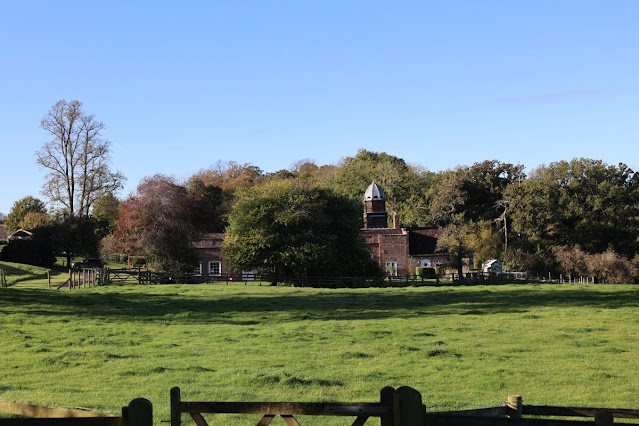
From the doorway looking across the field you see this building that was the former stables for the manor house they have now been converted to three houses 


Taking a wider view the manor house would have stood right in front of you facing the trees to the right with a view north. The lord who was respocible for the manor house when it burned down was a relation of Sir Winston Churchill.. It would have been a magnificent house if it still stood today.


the entrance porch leading into the church if you check the first link you can see how the outside of the church looks. 


I have show more of the old churchyard that in the previous blog these graves are along the north side of the church 


Noticed this cast iron cross which  I never saw the last time


Going around to the south side of the church


Tombs of differing ages


Back along the south side looking towards the house


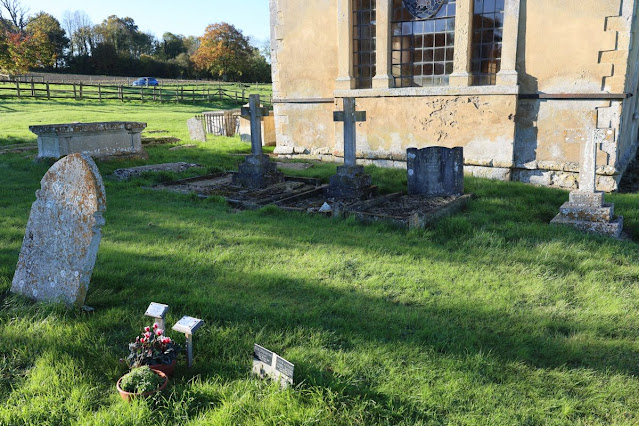
Around to the east end and the graves there. You can see a recent one in the foreground showing the churchyard is sill in use
 

First look in the church looking along the nave

 
The chancel arch with a royal coat of arms one side and funerary hatchment the other


Looking towards the chancel

In the chancel you find the altar table a replacement for the one stolen

The east window with a stained glass insert of Christ

Looking back the other way through the chancel arch

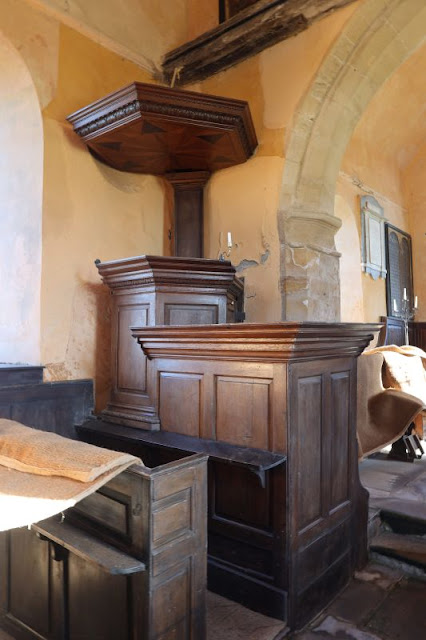
On the left of the arch is the pulpit with a sounding board above to the right of that an enclosed lectern

These were taken with my iPhone

 
The wood supporting the wall I wonder if it is older than the church


You cannot help but walk on all these tombs, normally they are covered in matting but that has been lifted and placed on the pews for the winter to help deter the damp

 
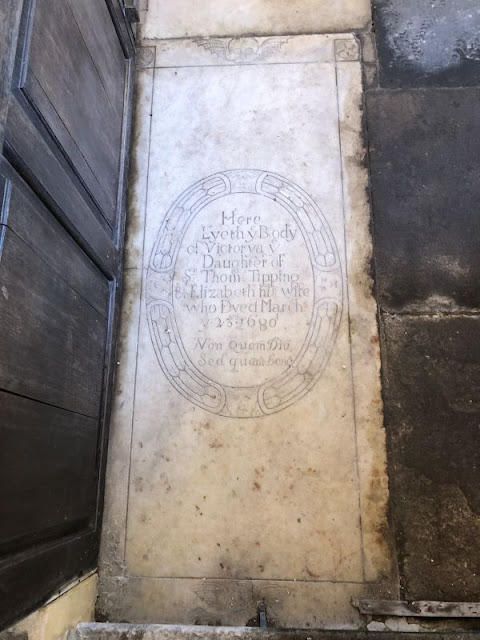
The toms you walk over all belong to members of the Tipping Family

Most of them are easy to read

Frances Tipping

This one belongs to George Tipping

Victoria Tipping


Sir Tomas Tipping

Mary who was Sir Thomas daughter

Hard to read from the photo but belongs to Dame Elizabeth Tipping wife of Sir Thomas. The one grave I wanted to find was that of Sir William Tipping but it was not with these. He may be buried in the church under one of the pews of in the chancel but I could not see him

Loads of memorials on the walls

On the east wall along with scripture plaques

and the Lords Prayer

The all vary in size

Because they are white the inscriptions hard to read

This is one of the tipping family

This one to John Rudge

Another member of the Rudge family

The funerary hatchment I think belongs to Charles Spencer the last owner of the manor

Royal coat of arms

The coat of arms stained glass

The Font which looks typical 17th century

The east window

The inscription on the window


One of the iron chandeliers 

You might note the candles, that is because there are no electric lights in the place. A beautiful church which is in need of some care and attention. The churchwarden told me that St Andrews Church  was in need of help and there is a fund to help do this, if you go to the link you can find a just giving link if you wish to help out. The church is one of those rare gems you find that is worth looking after.

Till Next time Have a peaceful weekend