Saturday, 7 April 2018

St Mary Adwell


I missed this church the last time I was in the area but this time I was determined to see it. The church is was not  from the last one I visited at South Weston and only along the road from St Andrew Wheatfield.
Some history from Wikipedia 
"Adwell's original parish church is believed to have been built late in the 12th century, although the earliest documentation of it is dated 1254. It had only a nave and chancel. The latter may have been enlarged in the 13th century, judging by its east window which was early Decorated Gothic. In the 14th century new windows were inserted in the nave and a new west door was added. In 1553 the building was recorded as having a bell-cot with two bells. All of the walls were repaired around 1800, but by the early 1860s the building was considered too weak to be restored.
The old church building was demolished and in 1865 it was replaced with a new Church of England parish church of Saint Mary designed by the Gothic Revival architect Arthur Blomfield. Blomfield's design replicated the early Decorated style, but the new building retained the south doorway of the old church, which is in the transitional style between Norman and Early English Gothic.The new church also retains the memorials from inside the old one, including a stone effigy of a knight from about 1300. The new building has no aisles, but has north and south chapels arranged as transepts either side of the chancel. There is no tower, but a bell-cot with one bell. The bell dates from about 1350 and so may be from the old church building.
St Mary's parish is now part of the Benefice of Thame."


The main entrance to the church is up these superb set of steps where you are faced with a view of the west end


The south side shows the porch and south transept chapel


Going along to the east end


The East end with South chapel


Back to the west end and a view of the church bell in it's spire


The churchyard had headstones scattered around it


And over on the south side were two Commonwealth War Graves


Flying Officer L.C.Martin 

and Leading A.C.W. Diana Marjorie Marks


Up near the West end stand three crosses  and but the side of the church a tomb


Looking towards where the entrance gate is situated


Back to the East end and a couple of Tomb chests


The second entrance which I came in a last look as I go


Unfortunately I found the church locked to could not take any photos of the inside If I get a chance to get some I will post them.
I will leave you this week with this view of St Mary.
Have a good week

Saturday, 31 March 2018

St Lawrence South Weston


St Lawrence church is over near Lewknor by the M40 and is one of a group of churches around the same area which was on my list to visit. It is a little off the beaten track but sits in pleasent surroundings. Some history I found from Wikipedia
"The current Church of England parish church of Saint Lawrence was designed by the Gothic Revival architect R.C. Hussey and built in 1860. It is in a Decorated Gothic style and incorporates some elements of the previous Norman church. The font is 13th century, and there is a 14th-century tomb recess in the north wall of the chancel. Over the east window, on the outside is a statue of Saint Lawrence.
The armchairs in the church were given by the Reynardson family of Adwell. The church was renovated in 1988 to make it more suitable for holding services. Until the mid 19th century the church had strong links with The Queen's College, Oxford."

The entrance to St Lawrence church

The church from by the gate which is the South side of the church with the Porch


Heading around to the West end of the church and a view of the church bell


Around to the North side of the church


Couple of views of the North & South  East side of the church


Looking along the South side

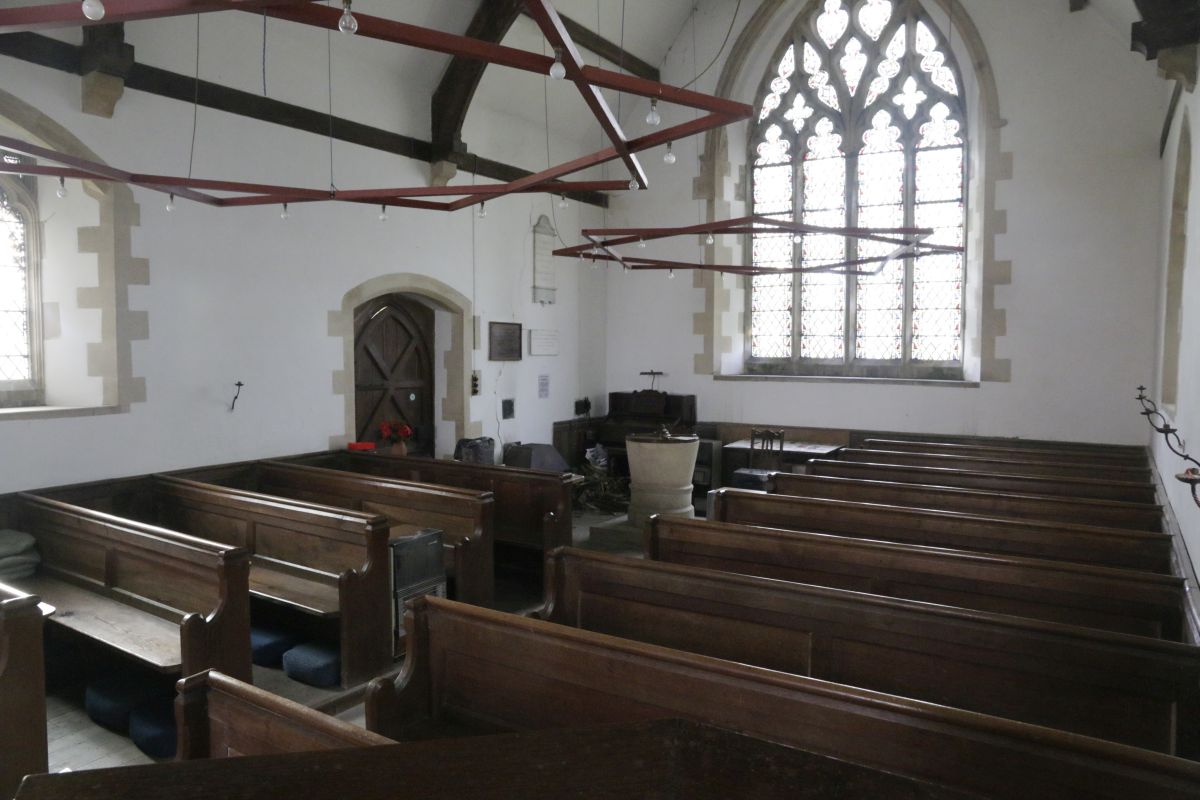
Inside the church I found was very pleasant. Hanging from the roof you can see star shaped chandeliers with I presume LED lighting 


The altar has been moved forward in the chancel from the East wall


The East wall has a beautiful wall panel that was behind the altar showing the last Supper
Right the right hand panel


Above the centre panel along with the Left hand panelhere on the left


Couple of views looking to the back of the church. The church must get cold as there are gas heaters around the church


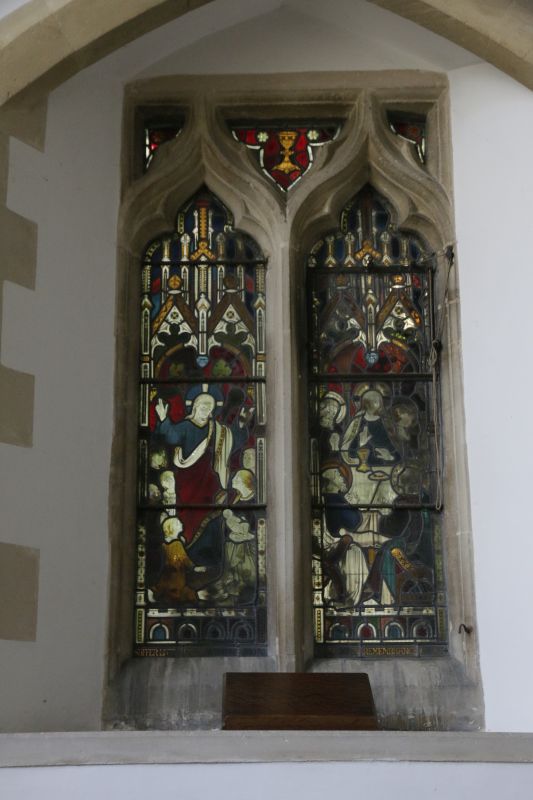
Some of the stained glass you can see around the church


One windows with light coming through on the South side


Left the entrance to the vestry
Right panel on the left hand side of the altar panel


The 24th century tomb recess
The 13th century font with the woodburner over on the left


The pulpit looks to be quite old and simple in its design


The view of the nave from the font and a wall sconce


Candle holders along the side of the wall


Outside the churchyard had many old headstones around


Though when you look they are dotted around the place


Looking over to one of the nearby houses


Few more modern headstones


Few crosses you can see


Down along bu the road is where the older headstones can be seen


most the inscription has gone


others have moss growing on the tom


Whole row of head and footstones, possible the same family
Quite an old headstone dating back to the 1700's or early 1800


Above another old one now sinking into the ground

Left unusual one with three pillars and place for inscription long worn away 


The headstones near the porch
  Back inside for the last photos and a candle on the windowsill 


I will leave you with this view of some flowers on a sill beside the cross and wish you all a 
Happy Easter