Saturday, 4 May 2024

St Mary Westwell


St Mary Westwell  is about as far west in Oxfordshire as you can get, any further and it would be in Gloucestershire. St Mary is another church which is listed in Oxfordshires Best Churches and not that far from the Town of Burford so I expected to see old tombs and headstones


The Church of England parish church of Saint Mary is Norman and was built in the 12th century. The chancel arch may have originally been Norman, but if so it was later altered in the Transitional style from Norman to Early English Gothic. The chancel's east window may also be Transitional, but the windows in its north and south walls are Early English lancets. The south porch was added in the 14th century and to the east of it one of the nave windows is Perpendicular Gothic. The other windows of the nave are Victorian. In 1869 the nave was extended one bay to the west and the bell-turret was added.

St Mary's is a Grade I listed building. The parish is now part of the Benefice of Shill Valley and Broadshire, which includes also the parishes of Alvescot, Black Bourton, Broadwell, Broughton Poggs, Filkins, Holwell, Kelmscott, Kencot, Langford, Little Faringdon and Shilton The Rectory (now the Old Rectory) was built at or before the end of the 17th century. It is a five-bayed building of ashlar Cotswold stone. It is a Grade II* listed building.


The church is over to the right and can be seen in the trees, this is the Westwell War Memorial that you see on the grass triangle 

After parking nearby you can just see the church from the gate

As you get nearer the church comes into view


The porch and bellcote

The west end which has a couple of buttresses on the walls

North side

East end, at the tome they were erecting scaffolding for some work to take place

South east end

Looking back down the churchyard

Looking the other way towards the west end of the church

Tombs and headstones

Looking towards the the old rectory

Tombs and headstones to the west of the church

The bale tombs here belong to people of wealth

These three headstones belong to the same family members

Footstones belonging to the headstones behind

North side of the church looking west

Looking to the south of the church

Back to the porch

Inside this this beautiful Norman doorway

Above the door is this tympanum

And if you look you can see an old massdial which means the porch saved it being eroded away like on the only other one like this I have seen

Inside the church

The nave looking at he chancel arch

again with Norman origins

The chancel

Getting nearer the altar

A stone altar table

Looking back out at the nave

I do like the supporting woodwork of the bellcote

Quite  simple pulpit

Looking at the nave from the pulpit

Roof spaces in the chancel and nave


Selection of memorial plaques


Brass memorial plates

 
You will find this tomb and effigy in the chancel

On the opposite side this memorial to Charles Trinder

The inscription on the memorial

Effigies of Charles and his wife Jane along with their 14 children, mind you only 7 survived at his death

Winged cherub at the base

The other memorial of note to Reginald Sothern Holland

This is the east window you see in the chancel

Which shows the stations of the cross

 
Lancet window

 
One of the other windows has some medieval glass in it


Couple of floor memorials

The pillars on the chancel arch

Carving on the top

Second pillar

 
the carving,considering the Norman stone masons did the work it they have survived well

South west window

 
The church banner in the corner

A small organ stands on the north west side

In the center is this font
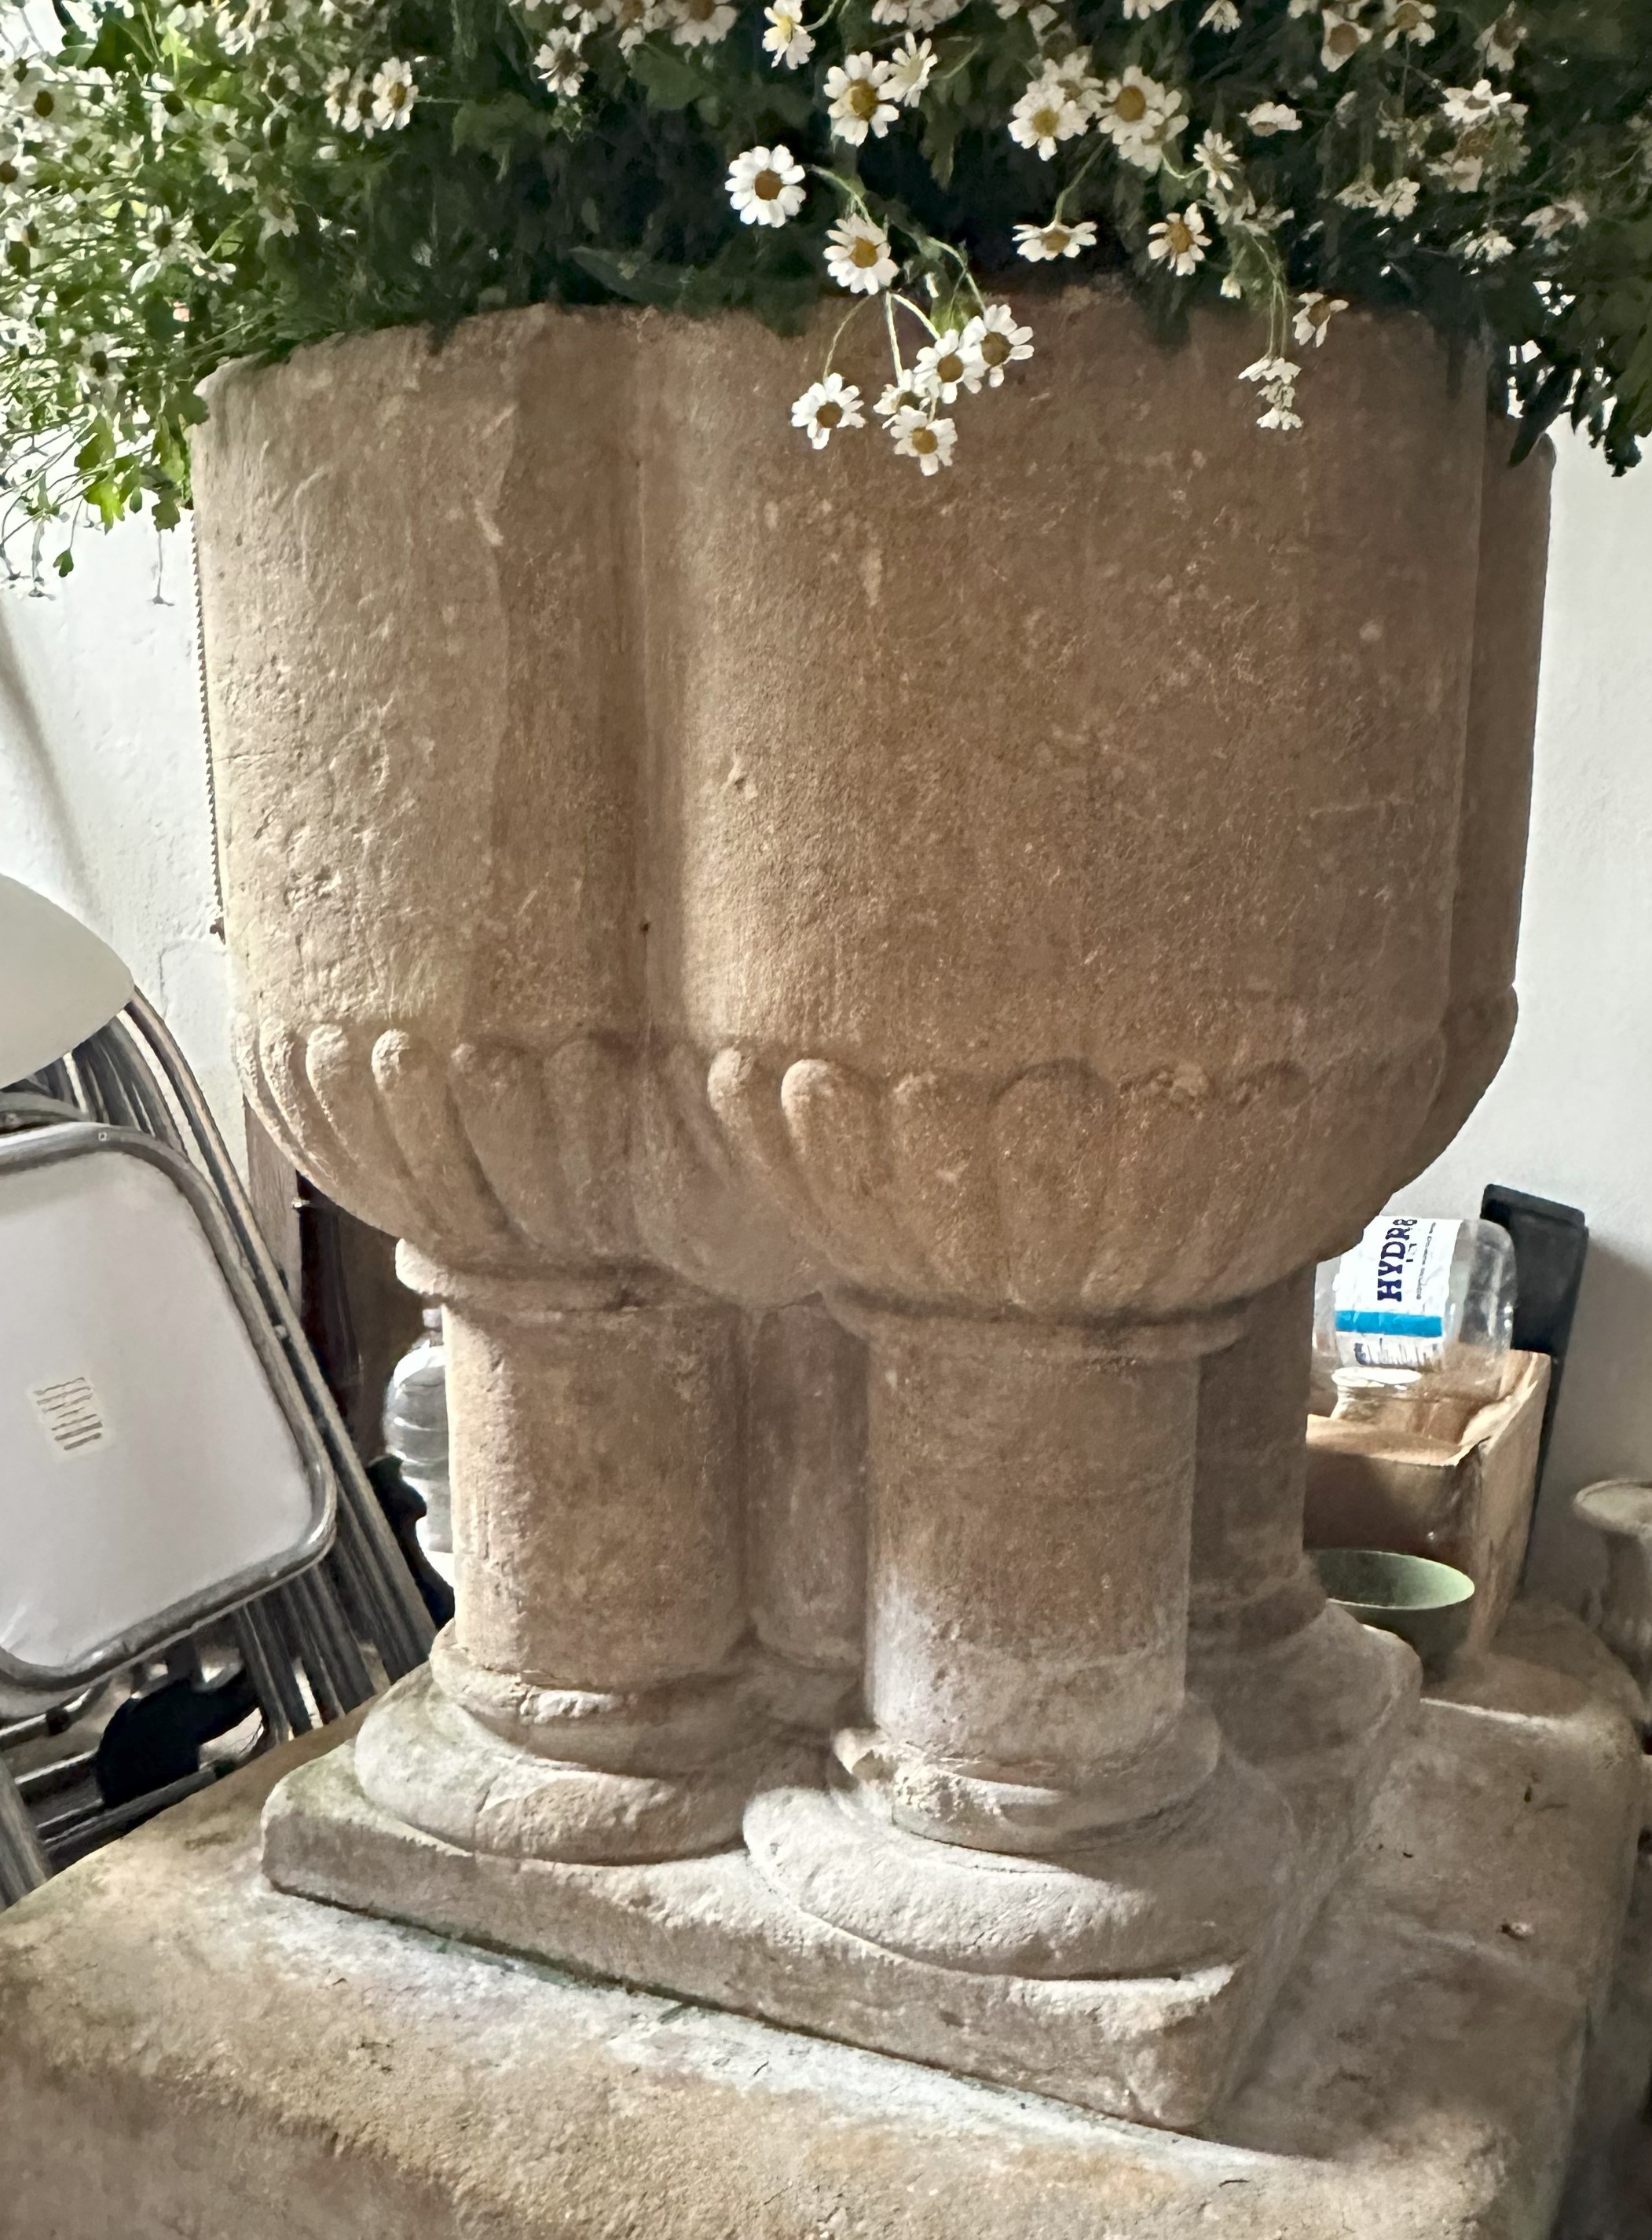
Another Norman relic which is still in use

 
The carving on it and the pillars

 
I will take my leave with this shot of the floral display from the church, till next time may I wish you all a peaceful week


Saturday, 27 April 2024

St Oswold Widford


 After visiting Fullbrook then Burford churches I stopped off at St Oswold Widford which is not far from Burford and stands own on a hill above the River Windrush the old Medieval village it served is no more and only a few houses that comprises the village are about a Kilometer away


"Early occupation is evidenced by the remains of a Roman villa. The Church of England parish church of St. Oswald stands on its site, and a small area of Roman mosaic was visible in its chancel, but has been moved to Cirencester museum. The Domesday Book of 1086 recorded that St Oswald's Priory in Gloucester held the manor of Widford. It was a detached part of Gloucestershire until the 19th century. St Oswald's church in Widford is Early English Gothic and was built in the 13th century. In the 14th century numerous wall paintings were added, remains of which survive. Most of the church's present windows were added in the 16th and 17th centuries.

Widford was a substantial village in the Middle Ages but today only the 16th-century manor house and a few other houses remain. St. Oswald's stands in a field whose cropmarks show the outlines of former buildings. In 1844 the Counties (Detached Parts) Act 1844 transferred Widford to Oxfordshire. Widford was a civil parish from 1866, but by 1931 its population was only 29. In 1932 the civil parish was merged with the parish of Swinbrook to form the civil parish of Swinbrook and Widford.

The historian, priest and former Rector of Lincoln College, Oxford, Vivian H. H. Green, is buried in the churchyard." 

 
The church looks quiet basic from the path and sits uphill

Going past it along the wall looking north east

South west end

North west end

The east end and window

North side of the church

Blocked north door

North west view with the churchyard

Near the entrance this grave with coat of arms and the name Buxton on it

Nearby is this tomb

Along the south side of the church

 
The north side has a few more headstones and graves 

A few of the headstones are newer than the graves behind

Up in the north east corner of the churchyard this bench

Commemorating the coronation of King Charles III

Inside is a bit like going back in time

With a small chancel arch

Simple chancel

The altar just a table with a cross beneath a plain east window

The altar table and cross

Looking back though the chancel arch

Either side of the east window what looks like wall painting and the outline of the statues that would have been on the corbels

Various recesses in the church

The pulpit and steps

This box pew as most likely for the clerk and is used for a lectern 

Steps leading to the pulpit

View down on the box pews from the pulpit

Looking form the lectern

The original box pews

Inside a box pew

Book shelf with hymn books on it

another box pew though I'm not sure what is under the cloth

The floor is covered in flagstones and a couple like this one look like tombs

The one memorial in the church to John Secker and his wife Elizabeth

Lancet window

There are Medieval wall paintings in the church this one the biggest you can make out

This is the other one

The tub font one of the oldest parts

I will leave you with this close up of the Coronation coat of arms on the bench.

Till next time I wish you al a peaceful week