As there were a couple of days where the weather was clear so I took the opportunity to visit a couple of churches that were in the book Oxfordshire Best Churches, these were over near the boarder with Wiltshire after a drive through some narrow lanes I arrived at St Margaret Little Faringdon. Some things I should point out. You will find some of the photos were taken on the wrong setting so have a different hue to them I might point out I missed some interesting features around the church so I hopefully will return sometime and get photos of what I missed

"The parish church is Norman, built in the 12th century as a dependent chapelry of Langford. It has Norman lancet windows in the chancel. In about 1200 the church was enlarged with the addition of a north aisle. The arcade between the nave and north aisle is in a transitional style between Norman and Early English Gothic. In the 14th century the porch and south door were added. A south aisle seems to have been added at about the same time but has since been lost. In about 1500 two Perpendicular Gothic clerestory windows were added to south side of the nave. The west window of the nave is also a late Medieval Perpendicular Gothic addition.
The church became the parish church when Little Faringdon became a separate parish in 1864. The vicarage to the south of the church was designed by the Gothic Revival architect William Butterfield and completed in 1867. The church's original dedication is unknown. In 2000 it was dedicated to St Margaret of England. The church is a Grade II* listed building. The parish is now part of the Benefice of Shill Valley and Broadshire, which includes also the parishes of Alvescot, Black Bourton, Broadwell, Broughton Poggs, Filkins, Holwell, Kelmscott, Kencot, Langford, Shilton and Westwell."

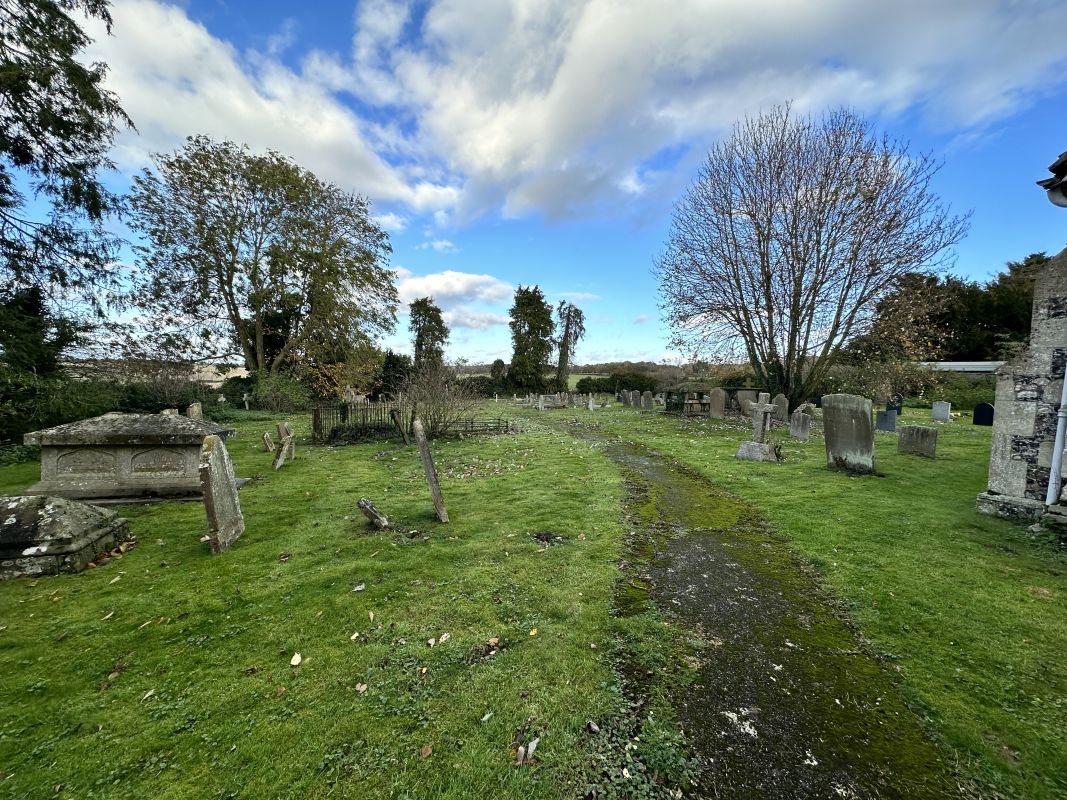
Looking along the path from the gate to the church


Down to the south east end

South east again taken with phone

The west end taken as I came up the path

North side view

North aisle from the west end

North door and carving over it and filled in arch from the south side

Family plot which has been forgotten about

Further along crosses which I suspect are members of the same family
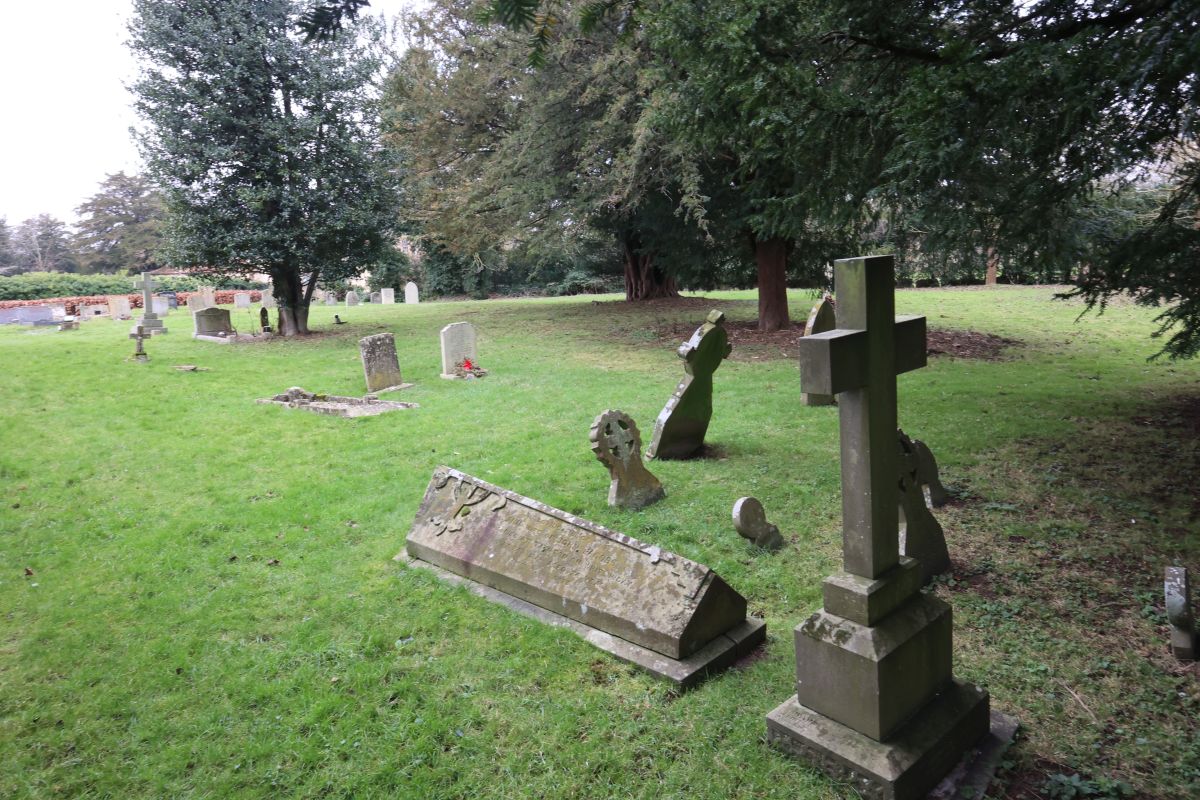
Looking across to the road boundary

Looking west to the road boundary hedge

Collage of headstones in the churchyard

Along by the path at the west end y the road

Cart iron grave marker, the information inside said these were rare though I have seen quite a few now they are still not as common as stone headstones
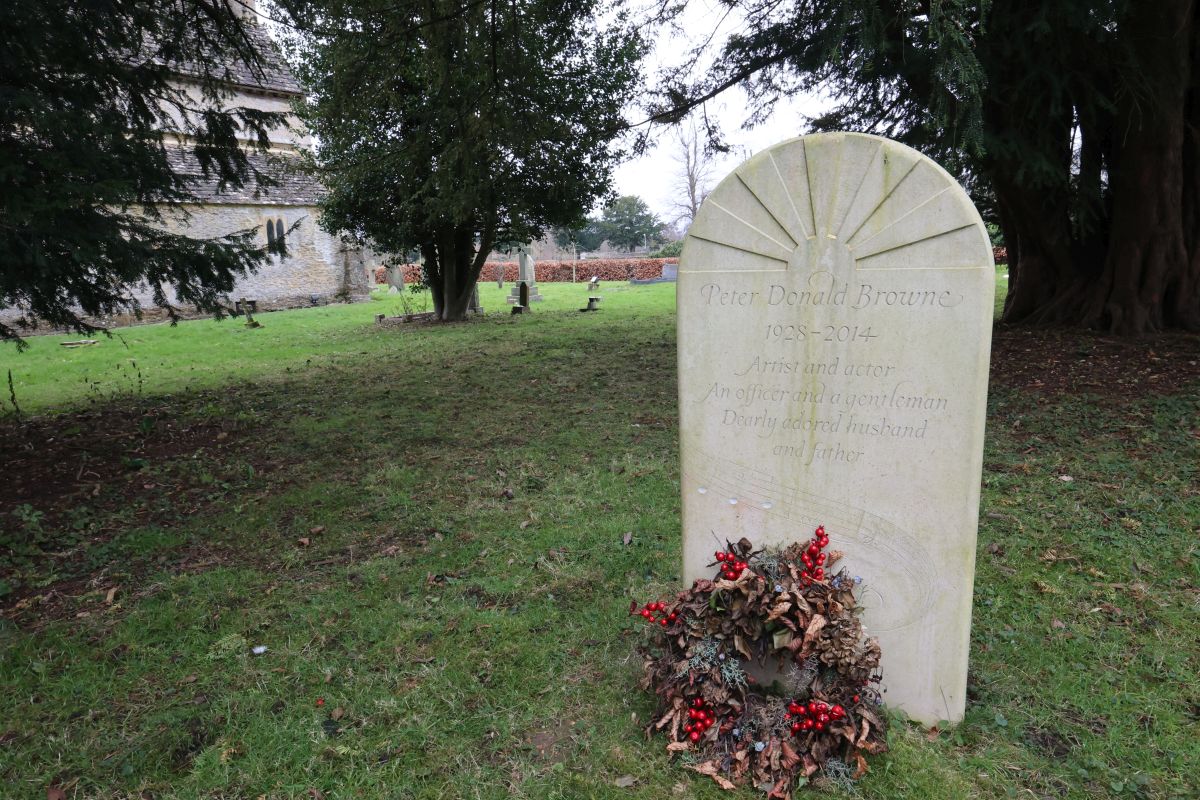
More recent headstone which took my eye

The west end churchyard by the road

Broken off wooden cross

The14th century porch which does hide a stoup and a crusader cross I missed

Looking down the nave

Wide view from the back

Chancel arch

Arches that lead off to the north aisle

Inside the chancel

Altar and twin east windows

Looking back through the chancel arch

Down the nave from the arch

Cancel using my iphone

East windows again and altar

The twin Norman Lancets with possible early English niche

Stone built altar

Early English aumbry or could be an Easter Sepluchre

Collage of the Aumbry

Collage of the lancet windows

These two windows I really liked

The pulpit was quote open

Looking down to the nave from the pulpit

This window as most interesting

It had parts that were medieval
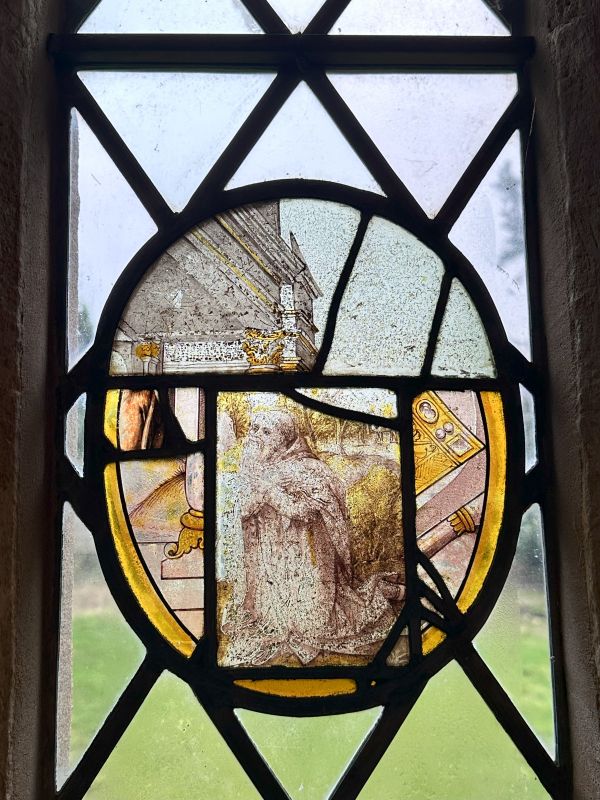
which I found rather beautiful

I felt the window and been made sympathetically

using the glass they has

Victorian stained glass window

This lancet is at the west end

The painting of the church in a deteriorated state

Memorial to Baron De Mauley and his wife beneath the west window

Memorial to Captain Gerald Ponsonby


Captain Ashley W N Ponsonby

Beautifully hand written Roll of Honour

Maurice John George Ponsonby memorial

Mary & William Vizard

Other items of interest in the church

Carving on one of the arch columns which you van see the marks. Plaque commemorating Queen Elizabeth II Diamond Jublee

The arches on the north aisle

where if you look you can see all these headstops

The blocked arch from the south aisle

Which has some headstops and also traces of the paint that was used on the arch

Collage of the headstops on the arch

I will leave you with the 12th century tub font
Till next time may I wish you all a peaceful weekend