This was the second church on my list for the day and one I was not expecting to bring the what I found inside. In truth if you are in the area then head to Radley Church, you will not be disappointed.
Some history form Wikipedia :-
"The Church of England parish church of Saint James the Great was built in about 1290. The church is built of stone, but unusually its roof is supported by wooden pillars installed by a medieval Abbot of Abingdon, who was told in a vision to "seek [them] in the forest". The present south aisle dates from the 14th century but the chancel, nave and bell tower were rebuilt in the 15th century. The windows contain Royal heraldic stained glass from the latter part of the 15th century and from the Tudor period. In the tower is a stained-glass portrait believed to represent King Henry VII.
The church is missing its north aisle and transept, which were destroyed during the Civil War. The south doorway is 15th century but an inscription on the present door states that it was made in 1656.[ In the chancel is a Renaissance style monument to the lord of the manor, Sir William Stonhouse (died 1632), made by Nicholas Stone. The canopy over the pulpit is said to have originally stood behind the Speaker's chair in the House of Commons and was given to the church by local man, Speaker William Lenthall, in 1643. If so, it is the canopy from under which Parliamentarian soldiers dragged Lenthall at the end of the Long Parliament. St. James' is a Grade II* listed building.
The tower has a ring of six bells. Abel Rudhall of Gloucester cast five of them including the tenor in 1754. Mears and Stainbank of the Whitechapel Bell Foundry cast the present treble bell in 1952. St. James' has also a Sanctus bell that Henry I Knight of Reading cast in 1617.
The former vicarage next to the church was built in the 15th century. Past incumbents of the parish have included the future bishops Charles Gore (1893–95) and James Nash (1895–98)"
It is quite a long blog with detail in it so get a coffee and cake, you will also notice some of the photos are shown twice this is because one was taken with my DLR the other with my iPhone

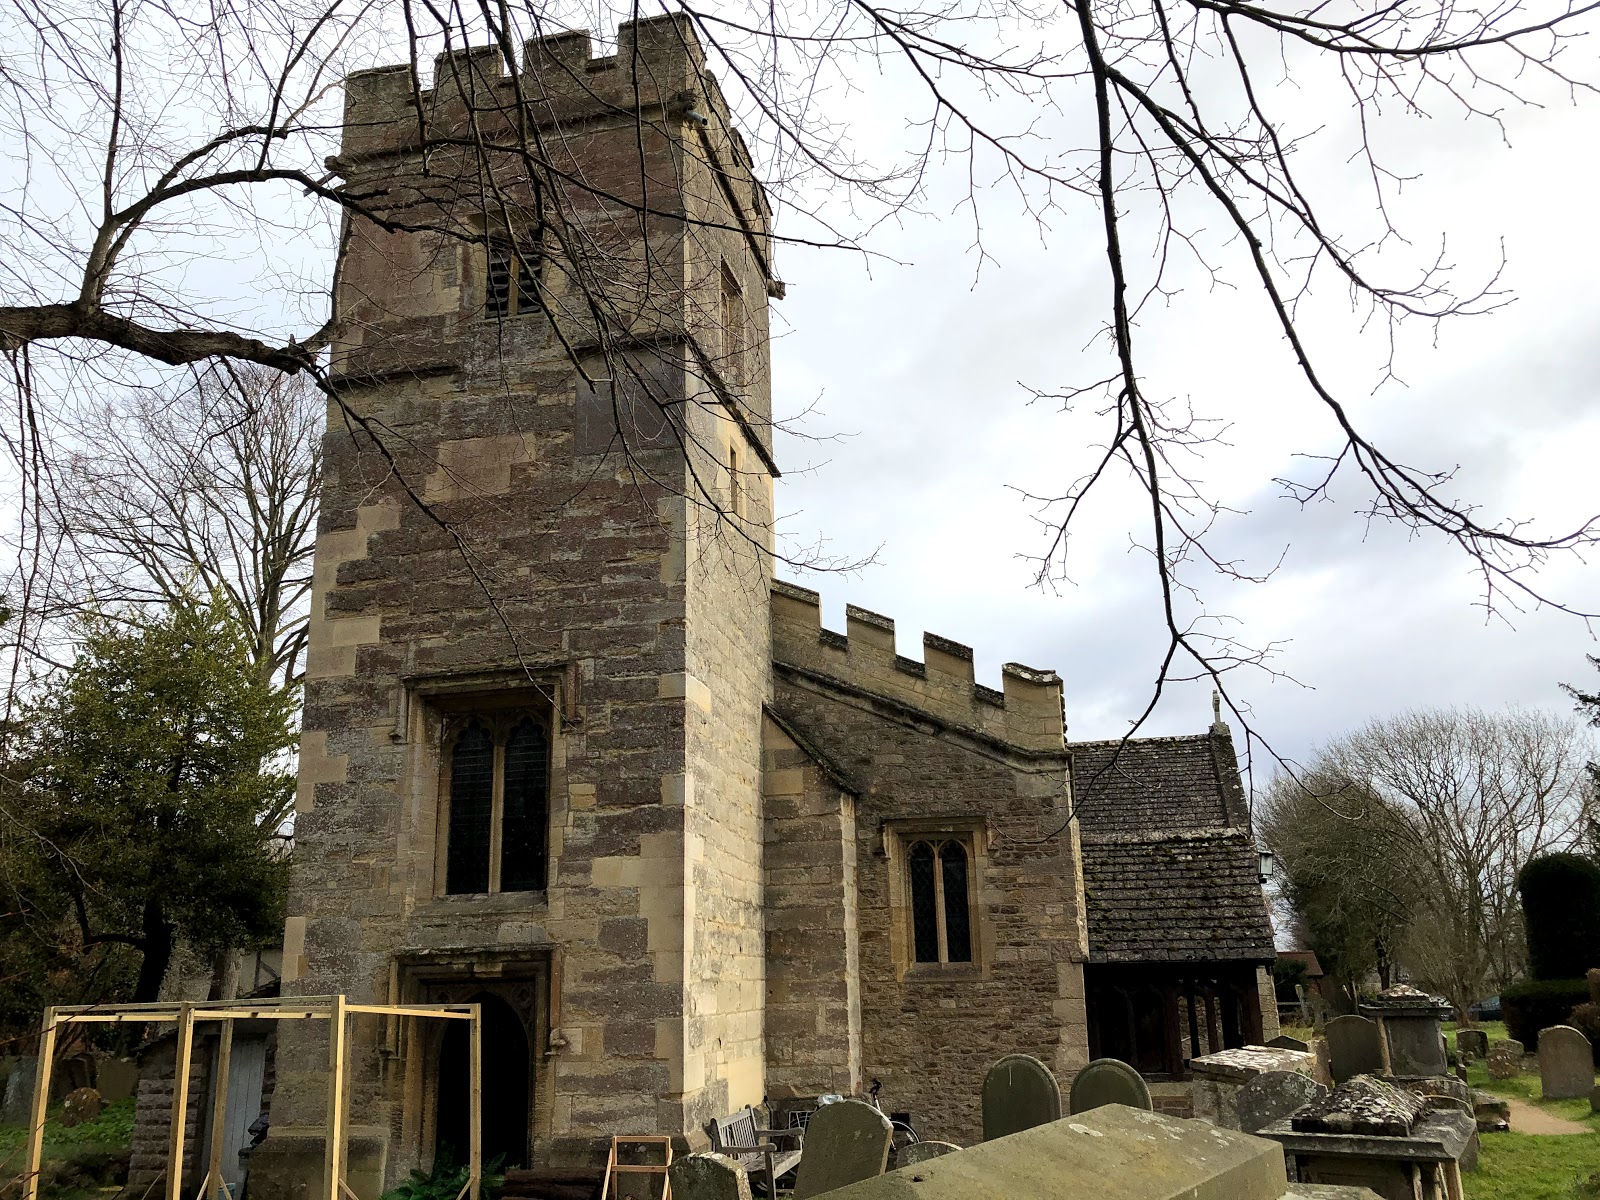
St James looking from the churchyard on the South side.
Going around to the West end

Looking a the porch and tower with the South transept on the right

Towards the South Transept

Took this one from over the boundary hedge

The East end of St James with the churchyard in front

Here we look at the North side

Then down to the East end

The porch leading to the church

Inside the age of the church stands out

A new alter has been placed to the front of the chancel arch


Left inside the chancel with Right a view to the back of the church

Above the chancel the odd shade of the light is because because a lady who was sorting out the flowers tuned the lights on which were tungsten, this is the result of them warming up

On either side of the chancel you will find some very nice choir stalls

The altar was one thing that I noticed right away, the back screen was stunning

Closer view of the screen


Above and below these photos were taken using my iPhone


Left the choir stalls

Above looking back through the nave and the balcony

On the right of the altar you can see this magnificent tomb of William Stonhouse


Close up's of William and his wife, the kneeling man on the right may have been his son


Above the Latin inscription. You can find a translation on the tomb below
Right the coat of arms on the top of the tomb


Above one of the surviving sons, there another two out of photo
The wrapped infants all died which is what the skull represents.
Left the five daughters


Above taken with my iPhone the tomb and Right the daughters praying for his soul


Above close up of the infants and John and his wife

The kneeling figure on the right of the Tomb with a skull


Above a couple of views of the pulpit and the cover which comes from the commons and dates to Charles the First or before

Above a view down the nave from the pulpit


Going around the church you can see some superb stained glass with various coats of arms on from the 15th century

The South window in the chancel is only partially visible


The photo on the left is in the loft and right a view of the East window in the chancel from the loft

I did not think to get a close up of this photo in the loft so cropped it from the original photo it is thought to be a young Henry VIII


More photos of the stained glass using my Iphone

Above the East Window


There are quite a few memorials in the church

These two are in the Chancel


quiet an elaborate one on the left with the Roll of Honour on the right

Left the Davis memorial

Beside this memorial are a couple of bequest plaques

The top one makes interesting reading in that it instructs that three honest and poor men are give a coat costing not more than one guinea so which is £1.05 in today's money. Not sure what you would get for that other than a loaf of bread


Left the Eagle lectern with right the organ which is in the South transept


Above the font with a nice vase of flowers on
Left when I spotted these wood pillars I thought they may be quite old, the aisle dates from the 14th century, the pillars could be older

I said I had been in the loft and took this photo down the nave from it

Zooming in to the chancel and the East window


There is a small children's area and they made this cross from rubbish. Left a Funerary Hatchment

The churchyard is full of headstones and a few chest tombs

On the South West corner of the tower you find tower you can see this sundial


There are quite a few chest tombs you can see some are older than others

A smaller one near the porch


Above headstones of varying ages and size in South side of the church
Right I wonder if this is a crypt used to be accessed form the church which is

Looking towards the East end of the church with more graves in the foreground

South side of the path

And looking South

This is around the North side of St James


where it is quite crowded with monuments

Far West corner near the road

The headstones here are in a more overgrown part. lots of churchyards have these now

I will leave you with this shot of the floral display the lady who was there had been working on
Till Next time I wish you all a wonderful weekend.
I'm dedicating this blog to my Friend Jim who I knew since my childhood.
He passed away before Christmas RIP


