This was one church I had been looking forward to seeing for a while, you can see it from the surrounding area and it's known as the Cathederal of the Vale. The Vale being Vale of the White Horse from which hill it is easily seen.
History from Wikipidia
"The Church of England parish church of St Mary is cruciform and was completed about 1250. The tower central, positioned over the crossing between the nave, chancel and transepts, and is octagonal. Some of the present windows were inserted in the 17th century.
The crossing tower had a ring of five bells until 1992, when they were increased to six by the addition of a new treble bell. The five original bells were all recast in 1657, but each has since been recast again. In 1762 Thomas Rudhall of Gloucester recast the tenor bell and in 1770 Robert I Wells of Aldbourne, Wiltshire recast what is now the fifth bell. In 1803 James Wells, also of Aldbourne, recast what is now the second bell. Mears and Stainbank of the Whitechapel Bell Foundry recast the fourth bell in 1867 and the third bell in 1886. The Whitechapel Bell Foundry also cast the treble bell that was added in 1992.
St Mary's church is a Grade I listed building. Its parish is part of the Benefice of Uffington, Shellingford, Woolstone and Baulking."
Again this is a long post so Coffee & Cake are recommended

The view of the church walking up the path


Above the Village War Memorial is the first thing you notice.
Left the East end of the church

This is also were you enter the church in the transept


The octagonal tower the first I have seen on a church.
Right an old sundial

Going around to the West end of the church

Another view of the tower with a view of one of the windows

Snowdrops cover this end of the churchyard

Heading around the North side looking towards the North Transept

View of the North East end and the Transept. The two additions on the Transept are Altars in the church


Above the Tower again and left the East end of the church showing North & South Transepts


The door leading to the church, Right a tomb slab or top of a sarcophagus

It was hard to decide where I should start as I went in though the South transept and afer bein overwhelmed by what I saw I did not follow mu usual patern of how I took the photo's but I will star with a view of the chancel from the centre of the Tower


On either side of the chancel you had a double sided lecturn an a carved wood pulpit

This view of the nave from the pulpit is the only good one I have as the one I took looking from the tower ended up a little blured

Looking the other way into the chancel

This is a view right down the church through the nave to the chancel from the back


In churches like this with the trasepts you get some great views of arches

The chancel looking towards the Altar


Above a view of the altar and the cahncel window.
Right the altar and back screen

The choir stalls on one side with windo reflections

The sedilia & piscina on the South side


The Church banner and a Holy Water stoup

A view of the chancel windows


At the base of the roof supports in the chancel you can see these carvings

This one lost it's nose

The aile has it's fare shair of grave slabs


some of which have brasses inlaid

Thomas Sannders who died in 1644 leavingbehind him his wife Martha, eight sons and five daughters, Have to fell more sorry for his wife having that lot

One to Mary wife of John Lockly


At the back aare a couple of windows, on on the North side over the blocked North door and on in the room I pointed out over the porch

On the West wall you can see the church organ


The South entrance door which has a lock in placea piece of wood let in the wall and drops in a grove the other side


Above below the organ you can see the Church font with cover
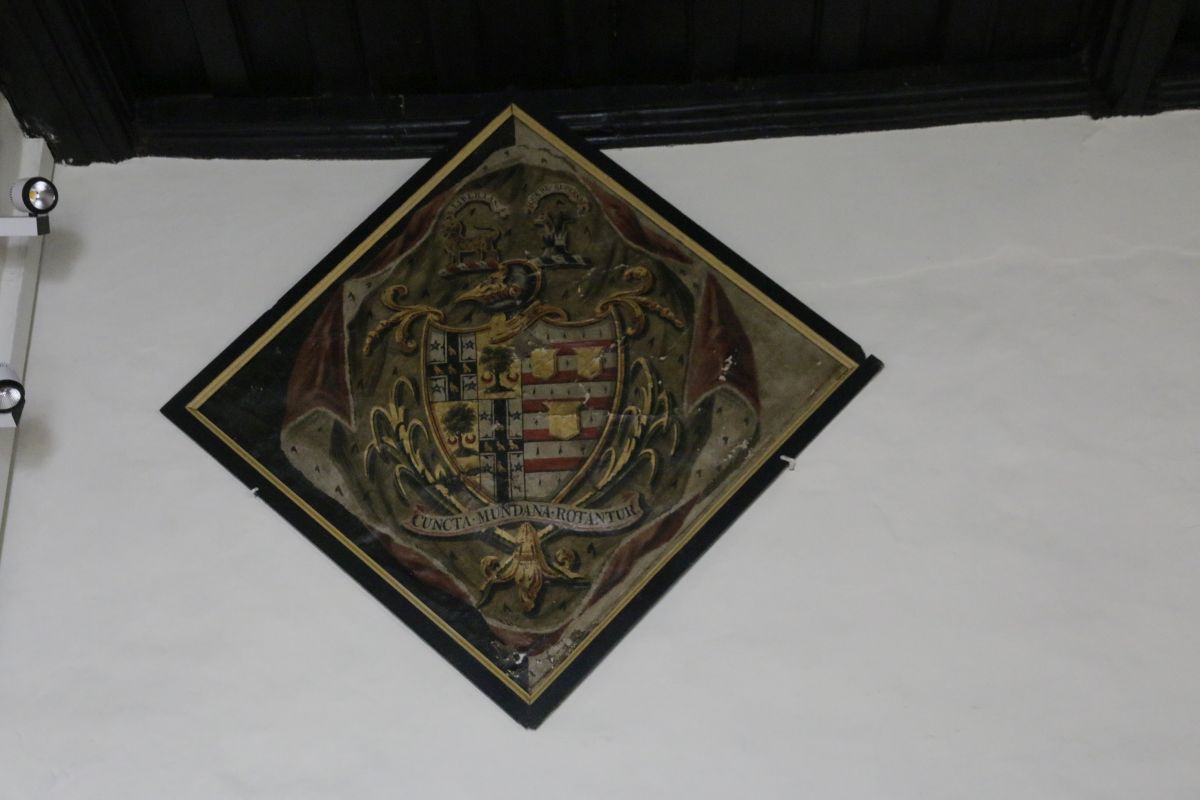
Coat of arms George III dated 1761
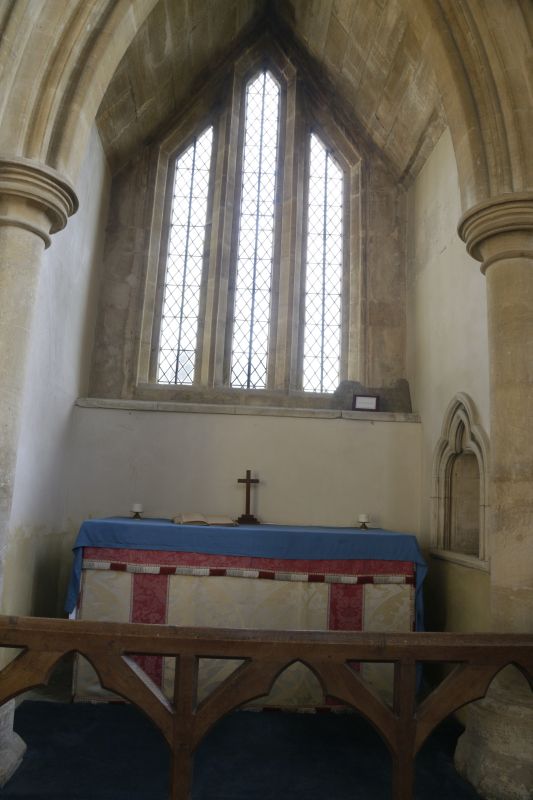

The South trasept and chapel, this is the way you come in the church

Couple of the memorials on the walls

The main thing to see is this Monument to John Saunders who died in 1638, That was when Charles the Ist was on the throne


Above Jon Saunders in dress of the time
Left the face of John Saunders, aho knows?

Skull with pick & shovel

Grim looking cherub

When I read this I wonder if John and his wife Anne are buried in the monument or in the floor under it. He also had another wife called Joan

Another plaque above the figure of John

The decoration in the recess

Nearby is another font wich looks like it is the obe used most


Opposite is the North transept which has some very nice stained glass

In what looks like a memorial recess with no inscription you can see this Crochet picture of Queen Elizabeth II at the time of her corination

The note at the base of the crochet picture of the Queen


Nearby is this odd looking window with recesses.
Right the Watts memorial

Memorial to Thomas Hughes QC who wrote Tom Brown's Schooldays, there is a musium along the road from the church

On the east wall is this altar in it's own recess


One side of which is this window
In another recess is a stoup


On the other wall is this clock mechanisim no doubt from the original clock
Outside the East end of the churchyard


Above this is in the churchyard and sits ona tomb slab.
Right looking West on the South side of the churchyard

West againg and some of the older headstones

Going around the churhcyard you come across the odd tomb chest

This is the West end of the churchyard

From here you can gaze down to the Churchyard extension

Around the North side are more headstones

At the east end a fenced tomb

Another sits under a yew tree

Tomb chest in among the headstones

Another tombchest with decoration around the centre

Many memorial stones aamoung the older headstones

The Commonwealth War Grave of Private A.Gordon


A well kept grave of Sidny William Joyce who died age 7 judgeing by the size I think his parents are buried with him

Last view of St Mary from the South side

I will leave you with this photo of an angel looking over a grave in the lower part of the West end of the churchyard.
Till next time I wish you a peaceful week