Saturday, 7 October 2017

St Nicholas Newbury


St Nicolas is a church I have visited in the past for photos but always found shut when I went. Finally one Friday I went along to Newbury with my wife and while she was shopping I popped in for some photos of the church. Some history from Wikipedia.
"St. Nicolas Church is dedicated to the eponymous Bishop of Myra in the fourth century. A church was first built in this spot during Norman times, and it is mentioned in a document of 1086 in which Ernulf of Hesding gives the church of the Abbey of Préaux.
The present parish church was entirely rebuilt, probably between the years 1509-1533. It is in the architectural style of the late Perpendicular period. The presence of certain devices in the stonework, in particular the pomegranate device (the apple of Grenada) and the portcullis device (which appears on the Tudor royal Escutcheon) indicates that the church was built during the marriage of Henry VIII and Catherine of Aragon, which ended in divorce during 1533.
In Fuller's "History of the Worthies of England", published in 1663, it is stated: "John Winchcombe, commonly called Jack of Newberry... built the church of Newberry, from the pulpit westward to the tower inclusively, and died about the year 1520".
Although the church was extensively restored by the Victorians, they made no major structural alterations."
I have decided to show the church in two parts with the internals next week as it has some amazing stained glass


One of the two entrances like this off St Bartholomew Street

The view along the path from the second entrance

Seat along the South side wall


Above the side door to the chapel and entrance porch

 The west entrance and bell tower

The West end with North & South Aisles


View of the tower on the South side and porch

Another shot of the South side


The east end where a few memorials on the wall can be seen


The East end of the Chancel and North Aisle


The churchyard on the South side


These headstones are on the other side of a footpath that runs through the churchyard


it forms part of a older area


though one part has been made into a garden of remembrance


Around the East end of the church you will see th emost tombs ard graves


One of the chest tombs


All these were in prominent places to show the importance of who was buried here


This one had the inscription still readable


Along the North side are more though I fear more are in the overgrown part to the riht
I will leave you with this view of the church with the impressive vault in the foreground
Click on the link to see Part Two
Have a wonderful weekend


Saturday, 30 September 2017

St James Little Milton


The church can be seen on a hill as you drive into the village though there is not much I can tell you about this church other that what I found below from Wikipedia
"The Church of England parish church of Saint James is a Gothic Revival building designed by John Hayward and built in 1844. Hayward also designed the west tower, which was added in 1861"


going through the gate brings you the above view of the church

Left the south side


Couple of shots of the bell tower and porch


Going around to the East end an looking along the North side


The large East end Window and under three shields with the initials
IHC


The tracery on the East window and headstops either side


above the small window and chancel cross on the East end

Left headstops on one of teh lancet windows


Going around the church you cannot help see the windows with tracery and headstopls


they al looks unhappy


I wonder who they are modelled  on
In the porch is this plaque which I find unusual though have seen similar in other churches


The churchyard on the North & South sides


And a last look along the North side from the Vestry


Just along the road is an old Wesleyan Chapel built in 1800 and now converted into a house


Either side of the door are memorial stones


That's it from me this week. Another church that I have to return to when I get a chance to get some photos of the inside
Do have a wonderful Weekend


Saturday, 23 September 2017

St Giles Newington


I visited this church a number of years ago and since then have not had a chance to return. Some history on the church via Wikipedia. The village itself dates back before the Domesday Book where it has a mention and there is an old Manor next to the church
"The Church of England parish church of Saint Giles was built in the 12th century, its transepts were added about 1200 and the west tower and spire were added early in the 14th century.The building is Grade I listed.
The tower has a ring of four bells. Roger Landen of Wokingham, Berkshire cast the second bell in about 1450. Robert Eldridge of Wokingham cast the treble bell in 1592. Henry I Knight of Reading, Berkshire cast the tenor bell in 1608. Abraham II Rudhall of Gloucester cast the third bell in 1719. For technical reasons the bells are currently unringable. St Giles' has also a Sanctus bell that Ellis I Knight of Reading cast in 1639.
Gilbert Sheldon held the living of the parish for a time in the 17th century. Sheldon also simultaneously held the livings of Hackney, Ickford, Buckinghamshire and Oddington, Oxfordshire. After the Restoration of the Monarchy, Sheldon was consecrated Archbishop of Canterbury in 1663"


St Giles church as you can see is old


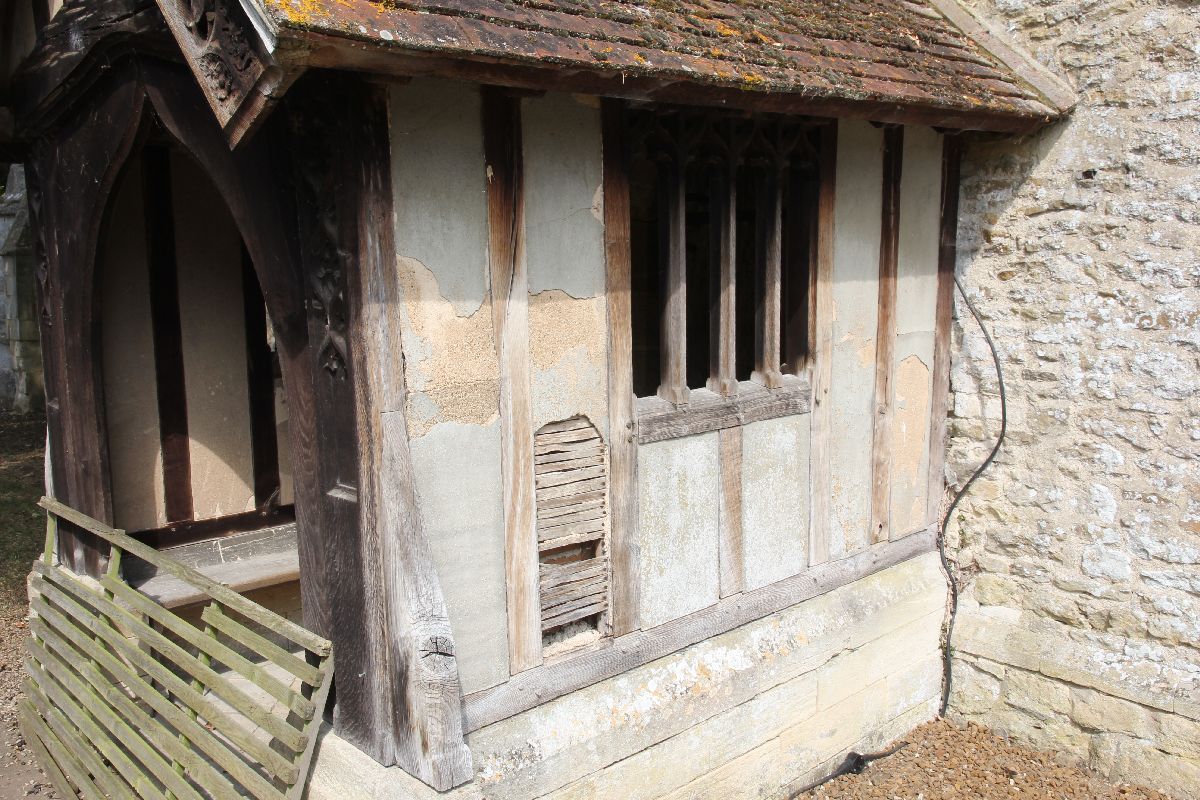
Along with the porch which you can see is made of a wood frame with Wattle & Danube though in this case it looks like plaster


The porch shelters the old Norman Doorway


Above the spire looks very chunky bing supported by huge butresses

Left this was the first time I had encountered sheep in a churchyard


Left the North wall of the church and Right the area between the buttresses


Above one of the huge buttresses supporting the spire
St Giles Church


Left a gap in the wall showing part of the older church. Right the door on the North side of the church


Views along both North & South sides of the church


Over the road is the new cemetery of churchyard extension, at the time of my visit it was quite over grown. I have ever intension of returning for some internal views of the church because they look to be well worth returning for but you can see some in the link to Oxfordshire Churches 
May you have  a peaceful Weekend

Saturday, 16 September 2017

Churches of Dundee.


These were taken when I visited Dundee in 2010, I did not get the chance to look inside the churches which looking back I fell was something I lost out on

I thought this was one church but looking on Google Maps you can see two. the part on the left is the Steeple Church and on the Right St Marys

This part of the church is St Marys 


The Steeple Church which is the other end of St Mary's

This is St Pauls Cathedral

Walked past this place which was a former church now converted into a night club
I feel I missed out not seeing in any of the churches but I hope sometime to return and be able to visit the churches.
Have a good Weekend