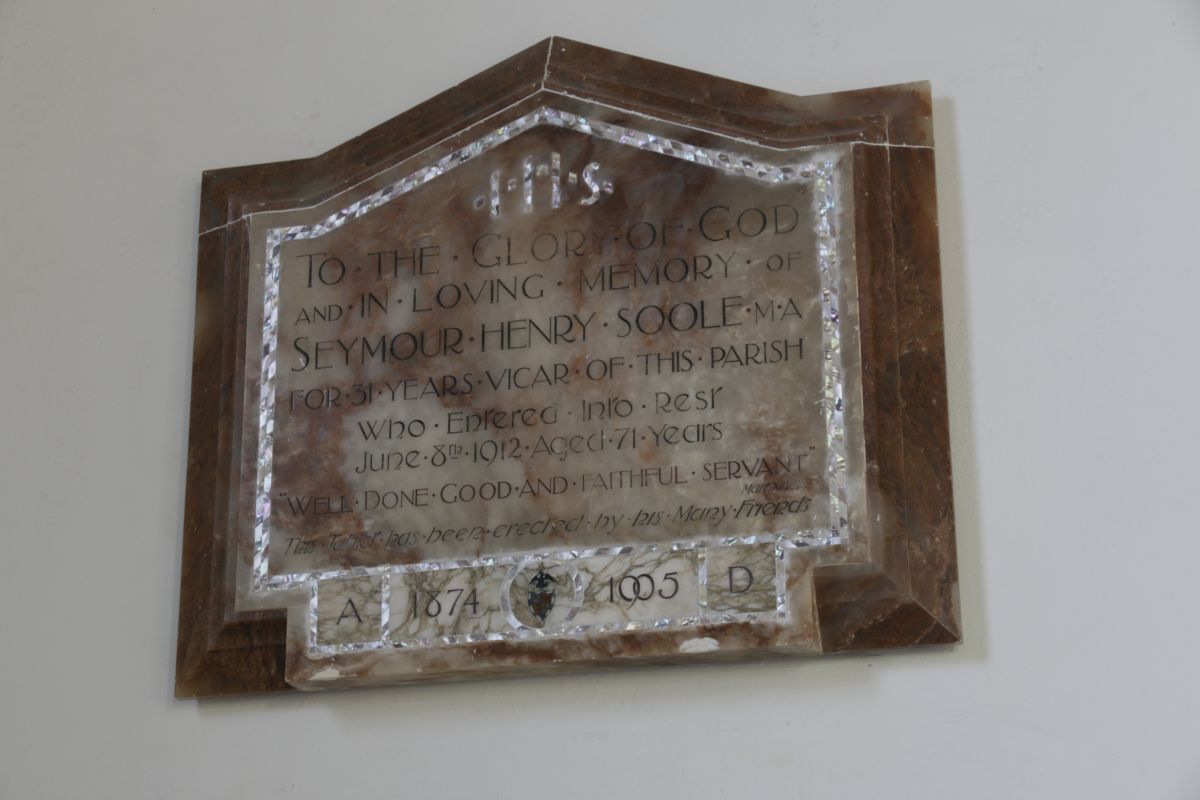
I visited the church a few years ago and the photos show were all had held with my DSLR The history below is shamelessly taken from Wikipedia
In 1086 Warborough was part of the large royal estate of Benson. The Church of England parish church of Saint Laurence was originally a chapel of the parish of Benson. There is a record of the Empress Matilda giving the benefice of Benson, including chapels at Nettlebed and Warborough, to the Augustinian Abbey at nearby Dorchester in about 1140, and for most of the Middle Ages Warborough was regarded as part of the parish of Dorchester. It remained part of Dorchester peculiar until 1847, but functioned largely as an independent parish from the Middle Ages.
Perhaps the oldest item in the church is the font, which dates from late in the 12th century.The chancel has Decorated Gothic features from the early part of the 13th century, including the east window and one of the windows on the south side. The other windows of the chancel are later Perpendicular Gothic additions. The nave and south transept are Perpendicular features from the 14th century, although the transept arch and window are Decorated. The Gothic Revival architects G.F. Bodley and Thomas Garner restored the chancel in 1881. The Perpendicular Gothic windows in the nave are likewise Victorian.
The bell-tower was rebuilt in 1666. Its two oldest bells were cast in 1618, and two more date from 1675. It had a ring of six bells, but in 1955 two new bells were cast and hung increasing the ring to eight.
One other point I should say is that we are in the Village of Midsummer where all the Murders happen or at least where it is mainly filmed.


Above the Lychgate leading to the church and on the left from across the churchyard St Laurence


The bell tower is impressive and I love how the recorded the date when it was built


The path above leading to the porch and beyond to the churchyard

The north side of the church


couple of views from different ends, the east end on the left and on the right the west end

Around the west end showing the 1666 bell tower

Inside the porch


Some views of the churchyard, I'd have to find out about the tall cross

This wall memorial dates from the 1700's but has now becoming very eroded

View across the churchyard from a family Vault

The inscription on the book you see on the vault

Alongside the huge anchor


Inside the church and looking down the nave towards the rood screen


On the left is the chancel window while on the right one of the many stunning stained glass windows in the church

The one above shows a monk playing an organ while a bishop reads from the Bible


one left one showing two of the archangels while the left shows a scene from the Bible

This one is more modern showing the good Samaritan


Need to find out more on these two windows, one looks like it is Pre- Raphaelite
the other could be older


The partial arch means there was something there like a window at some time but I need to check what. On the right is the window on the above right in its Chancel setting


The church organ and the pulpit

The lectern depicting a bird feeding her young

The very rare lead font which was hidden in Cromwell's time by being buried, the base is not original

And last the chancel window recording the Victory of World War One, there are no victors only looser's in war. That is it for St Laurence which is not quite what I was hoping to bring you for my 200th Church Explorer
Blog but I will return there and update with some new photos of the church and churchyard as well as the inside
Please Remember I am changeling the Blog Address from my next Blog and have a great weekend