Saturday, 4 July 2015

St Mary Pembridge


Pembridge is along the A44 on the way to Wales, it is one of those quintessential English villages with beams and whitewashed walls. It has a Church in the village that is unseen as you drive through. What attracted me to the place was the bell tower that I saw a photo of on Geograph, so while going through on my way through one day  I stopped off. The photos were taken a few years ago with a compact camera rather that my DSLR


The Market Hall and inn at Pembridge


Some rather nice Almshouses from 1661 the benefactor was the Bishop of Winchester. 


And this is a converted chapel along the high street


This is a drive leading to ST Marys.


This is the entrance path leading to the porch
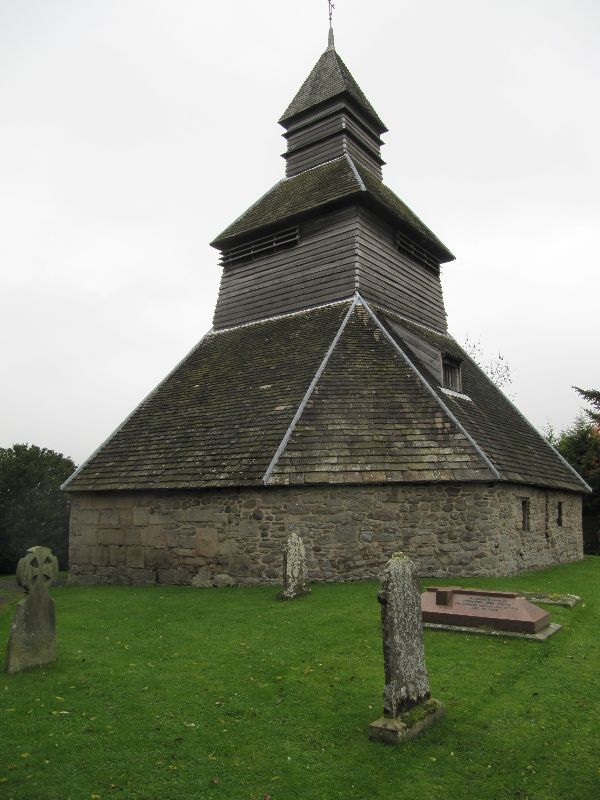


And this is the belltower that is separate to the church, something I have never seen before.


The churchyard with many of graves in it.


I read that the door dates back before the civil war and has bullet marks to show for it.
Anyway the best bit is inside as I found out to my amazement.


The photos are not brilliant as I only had my compact camera but this is the nave looking towards the font at the back. 
 Looking the other way towards the Chancel


the altar with Chancel window above.


The Lords Prayer on a plaque to read.


A wonderfully carved pulpet 


Along with some medieval wall painting 

And of course of beautiful stained glass windows adorn the church.

 There are also some of the best preserved tomb effigies I have seen

which survived being damaged by the roundheads in the Civil war.

Hope you enjoyed my little tour of St Marys in Pembridge
Have a good Sunday


Saturday, 27 June 2015

St Matthew Llanelwedd


St Matthew's has defied me once again to look round the inside so it will just be an external tour till I get to see what is on the other side of the door. The church itself dates back to the 14th century and has a 14th century tower on it. It was heavily restored in 1877 and is an example of Victorian Gothic Revival architecture.


This view is looking across from the west side of the churchyard


The South side with the entrance porch


The East end of the church with the chancel window


The imposing looking 14th century tower


Looking East to the porch


The churchyard beside the path on the North Side


Not sure what this is, could be an old font near the East end of the church


These grave slabs are now on the South wall


In the porch is this memorial


The entrance porch and a tombs beside it. There also seems to be a lot of slabs hung on the wall of the church


Looking across the South side of the churchyard to the porch
The ivy is getting hold of this memorial


Quite a lot of grave crosses in the churhyard
This is one of my favorites 


There are a few more headstones becoming lost in the ivy


these two are under a tree
 
But I will leave you with this shot for now,
Have a peaceful Sunday

 
You can read more about the church here on Britain Express or on the CPAT website

Thursday, 25 June 2015

Old Sarum Cathederal


Until I visited Old Sarum I never knew it was a hillfort let alone have a cathedral there but the place is huge and the place dates back to 400BC. The Normans took it over and built a Motte & Bailey Castle along with a Royal Palace and Great Cathedral. It lasted 300 years till the Salisbury Bishop fell out with the Wiltshire sheriff causing the removal of the church to where the present Salisbury is now.English Heritage now own the site and the outline of the cathedral is still there

This is a model of Old Sarum Cathedral which is part of a bigger one at Salisbury Cathedral picture is from Wickipedia  so it will give you an idea as to what I will be showing you in the rest of the blog.
The picture shows the Cathedral from the North so the chancel is on the left hand side beside that you can see the cloisters. 

This is what is there now just the outline


there is an information board telling you about the Cathedrals 


an another telling you about the fellow who had it moved.

 This looks from the east end of the site where the chancel & altar would have been


This to the old east gate of the castle 800 years ago I'd have been looking at a huge support pillar had I been stood in the same place


This view would be looking down the nave to the chancel

which they think looked like this according to the board in the photo


The information is on the right and you should be able to read it if you click on the photo


 Same view only from outside the west end wall
The South Transept 


If you remember the first picture you can see a building in front of the North Transept, well this is what is left of that.


This was the Vestry or Treasury  there were windows as we can see from the dips in the stonework, just beyond you can see the outline of the Cloister


the place was supported on these pillars
 Small alcove in the wall


Looking along to the Cloister end of the vestry
 This was one of the windows that let light in the place


The outer wall of the Cathedral and part of the cloister looking to the Vestry
and this was part of the cloister with the vestry at the end

The new cathedral can be seen in the distance and that is where all the robbed stone from the original went so if you visit the new one you will also be walking in parts of the old one

Hope you have enjoyed my little trip round Old Sarum Cathedral
Have a good Weekend